
Case Study
Clubhouse for THE NICI Hotel
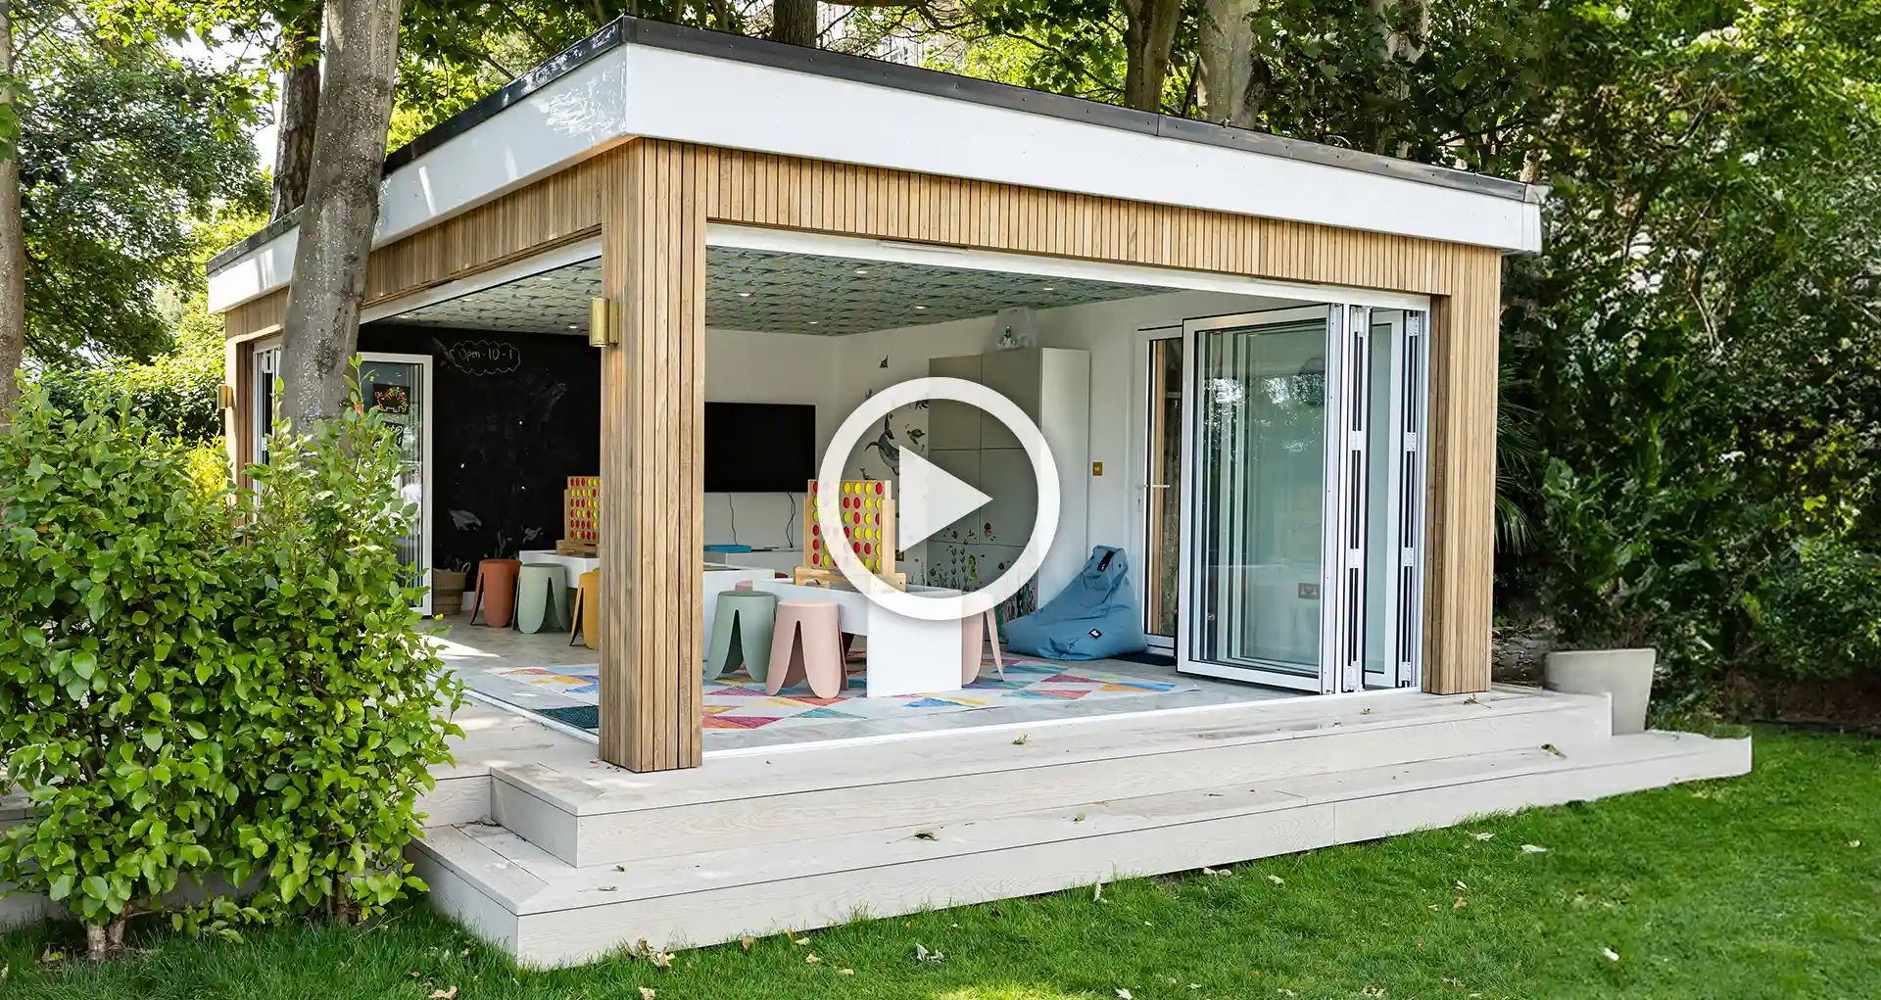
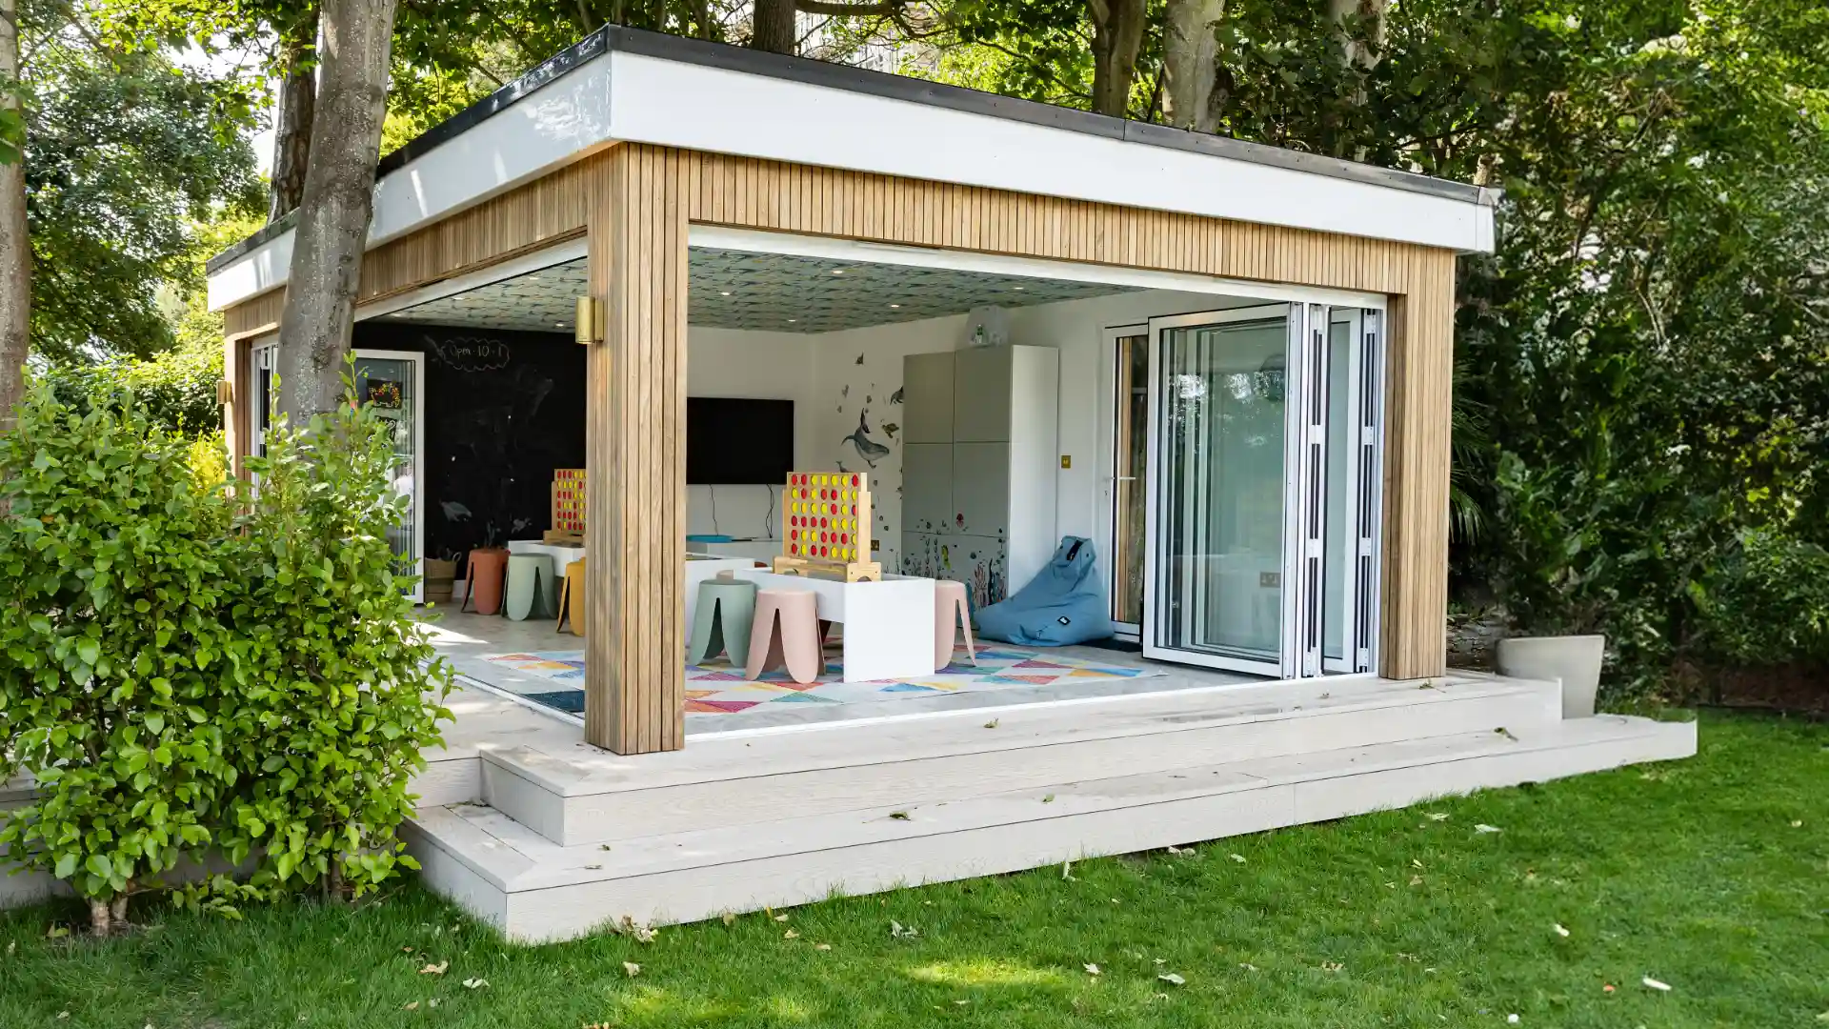
THE NICI, a five-star hotel on Bournemouth’s beachfront, reached out to us in early 2024 to build a custom space for their new children’s club, “Coconuts.” The clubhouse would offer fun activities to keep young guests entertained while their parents relaxed.
Keep reading to find out how we transformed their vision into a reality and see the stunning finished product!
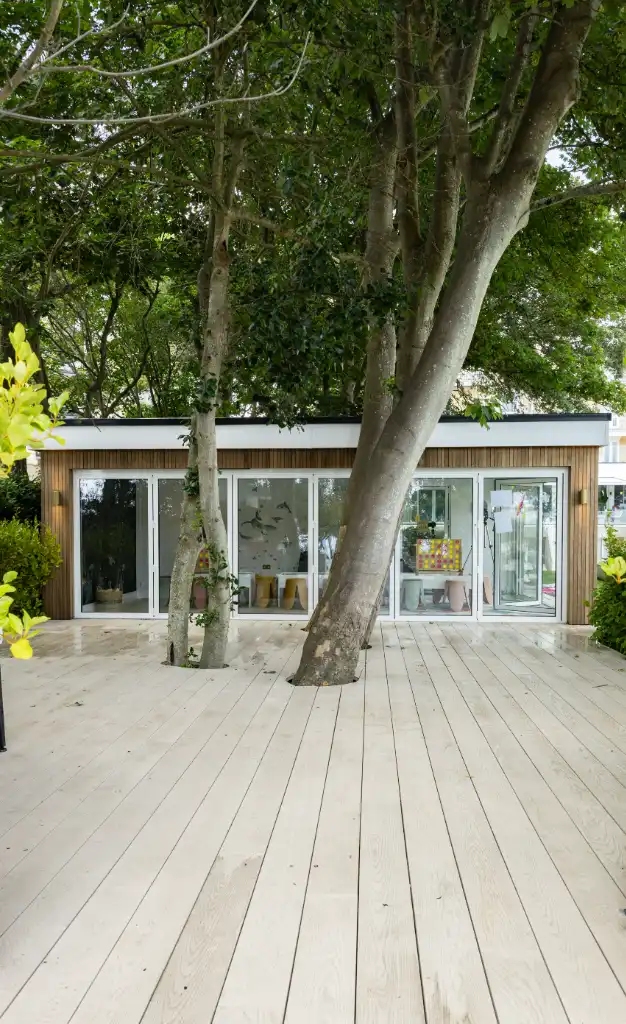
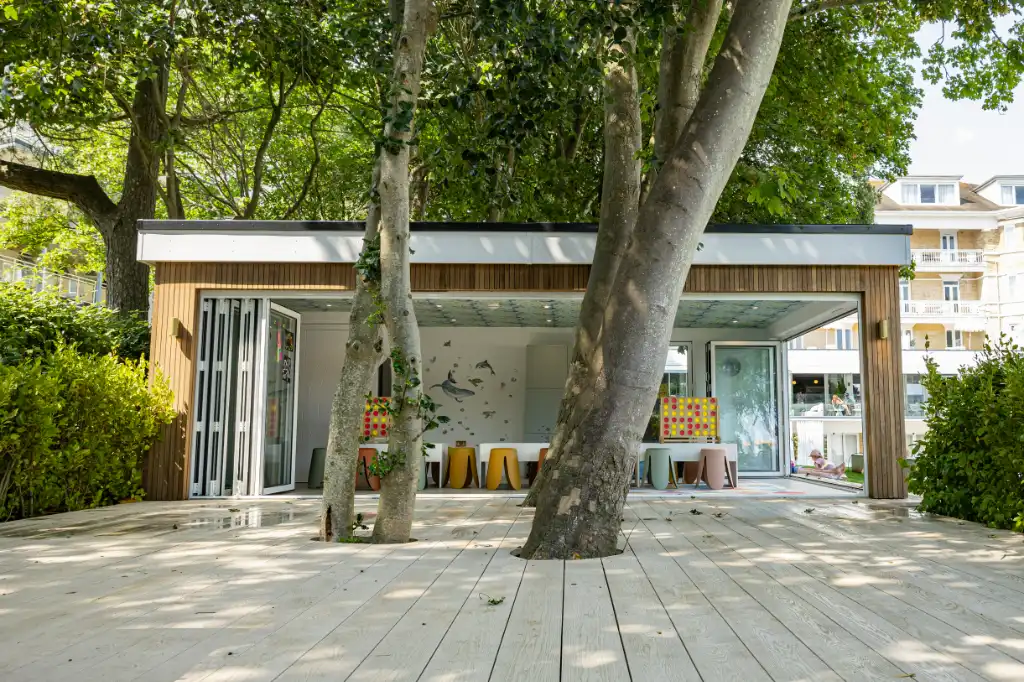
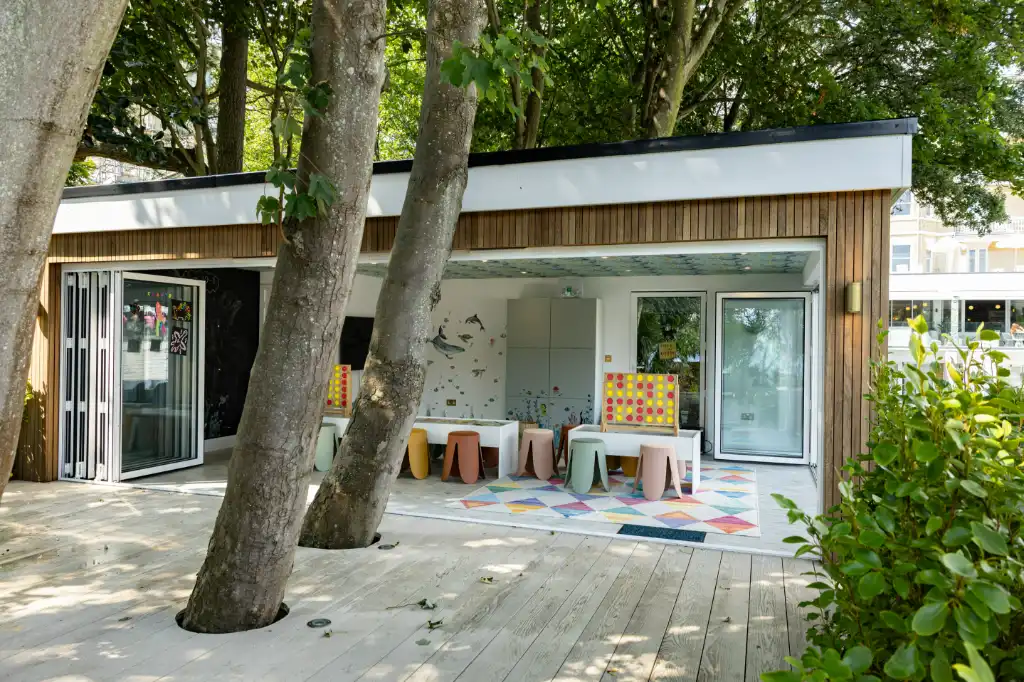
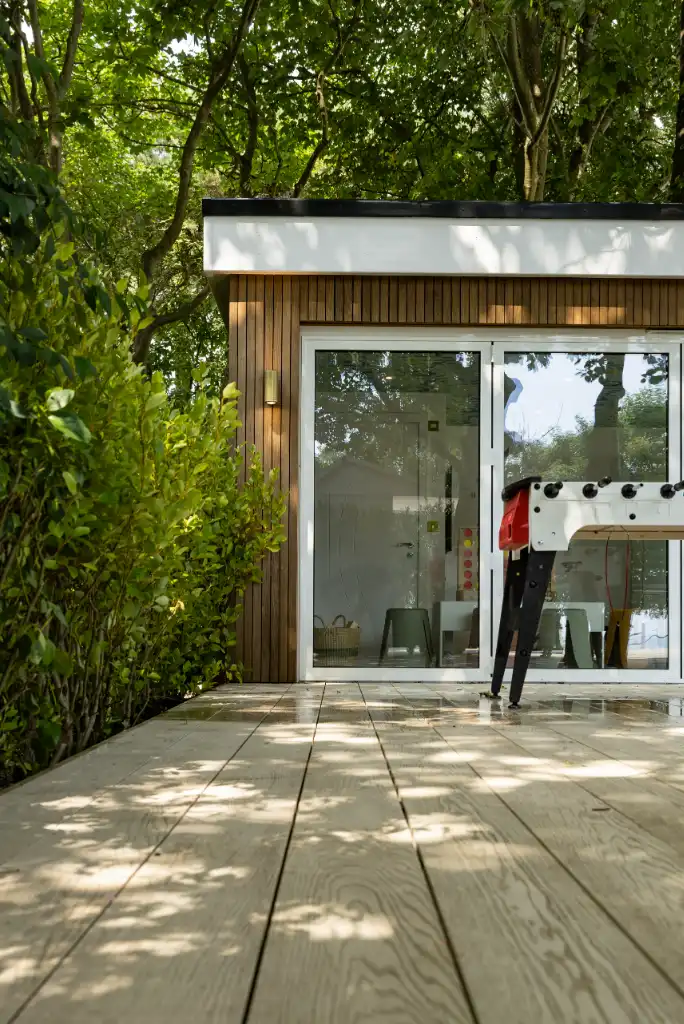

The Design and Installation Process
We oversaw the entire project from start to finish, even including the landscaping. Here’s how we brought the room to life:
Foundation
Before we could build the room, we needed a solid base to put it on.
We decided to use a ground screw system when building the foundation. This type of system uses long, helical screws driven into the ground, much like a wood screw into timber. It allowed us to create a strong, stable base without disturbing the nearby protected trees.
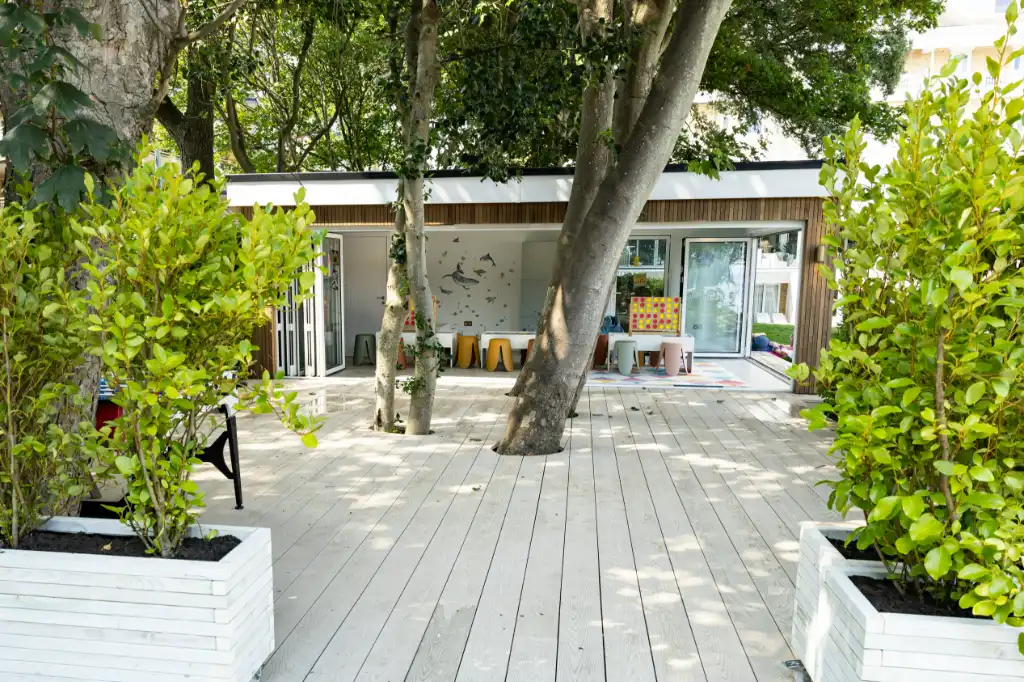
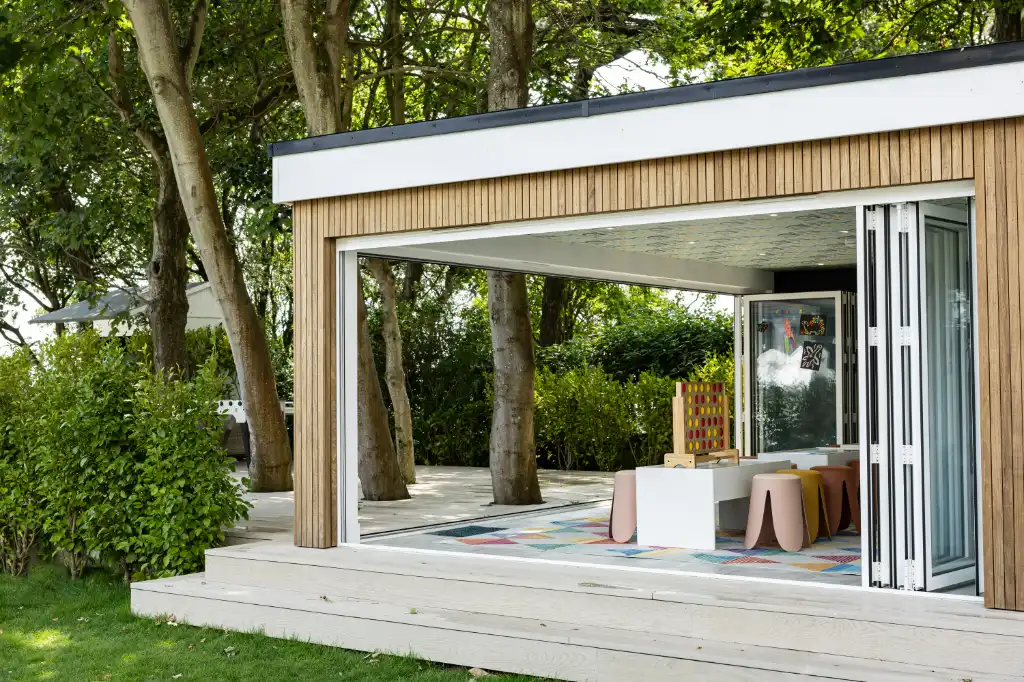
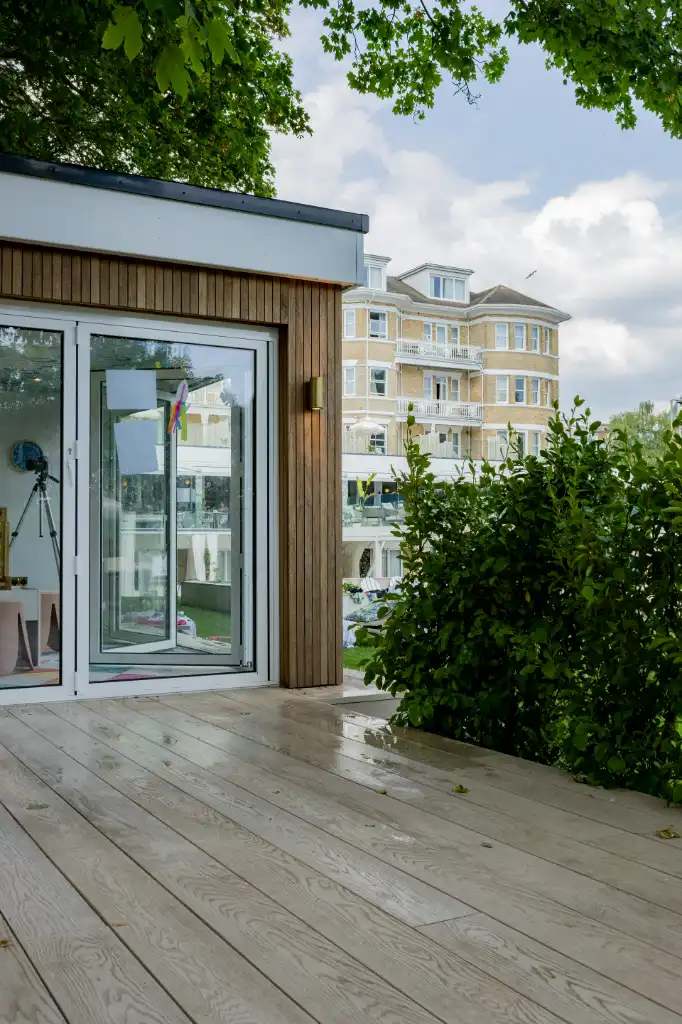
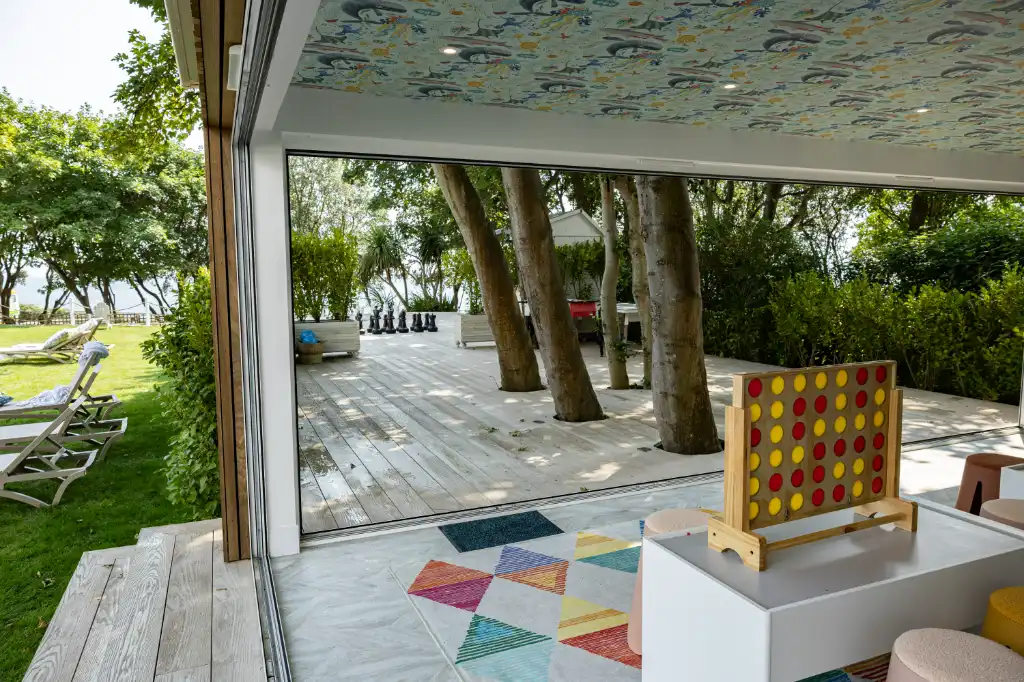
We topped the foundation with premium millboard composite decking. This came with several key benefits: it’s non-slip, which is essential with the pool nearby and children running around; it won’t fade or change colour in sunlight or water; and it’s built to last for many years, guaranteeing long-term performance.
Structure
With the foundation in place, we could move onto the room itself.
We built the framework using Structural Insulated Panels (SIPs). These prefabricated panels have a foam core sandwiched between two sturdy layers, providing fantastic insulation and cutting down on heating and cooling costs. They can be assembled quickly on-site, reducing construction time, and are made with eco-friendly materials like recycled foam and sustainably sourced wood.
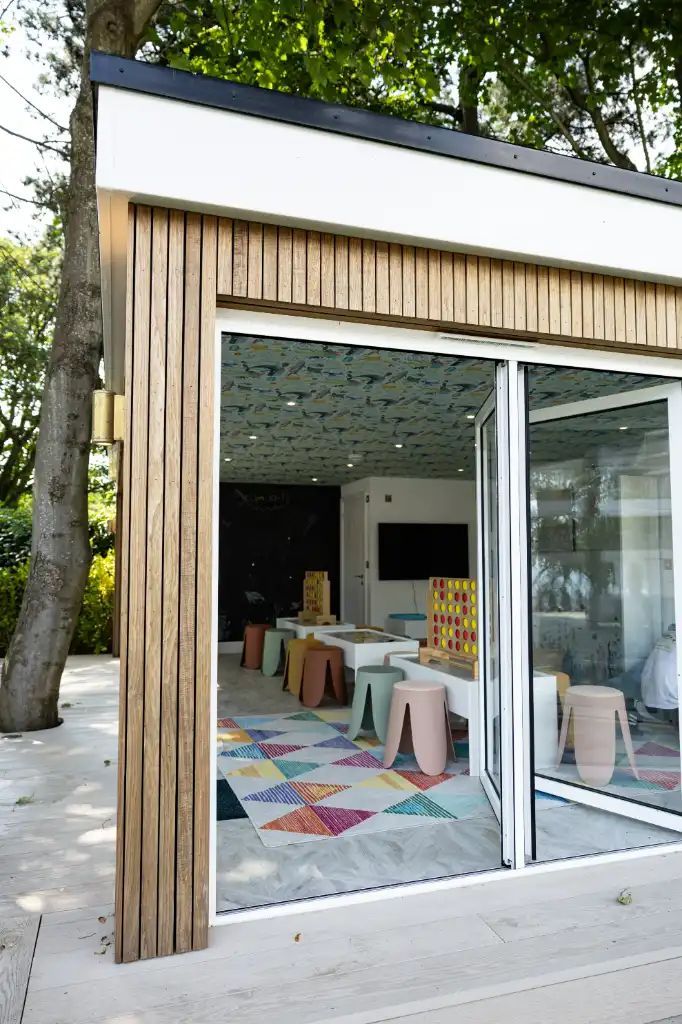
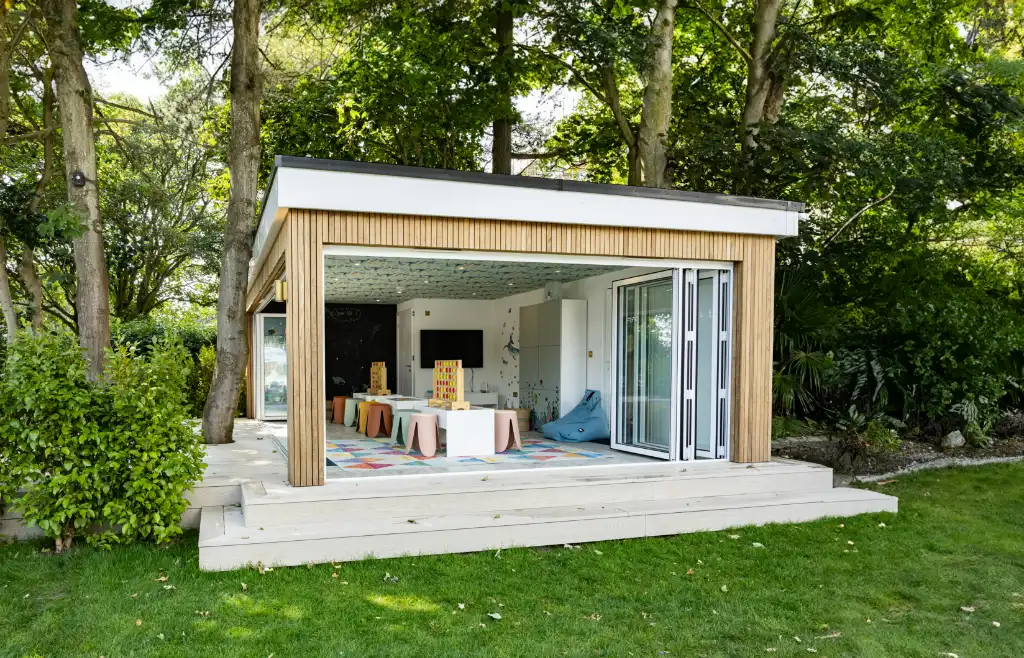
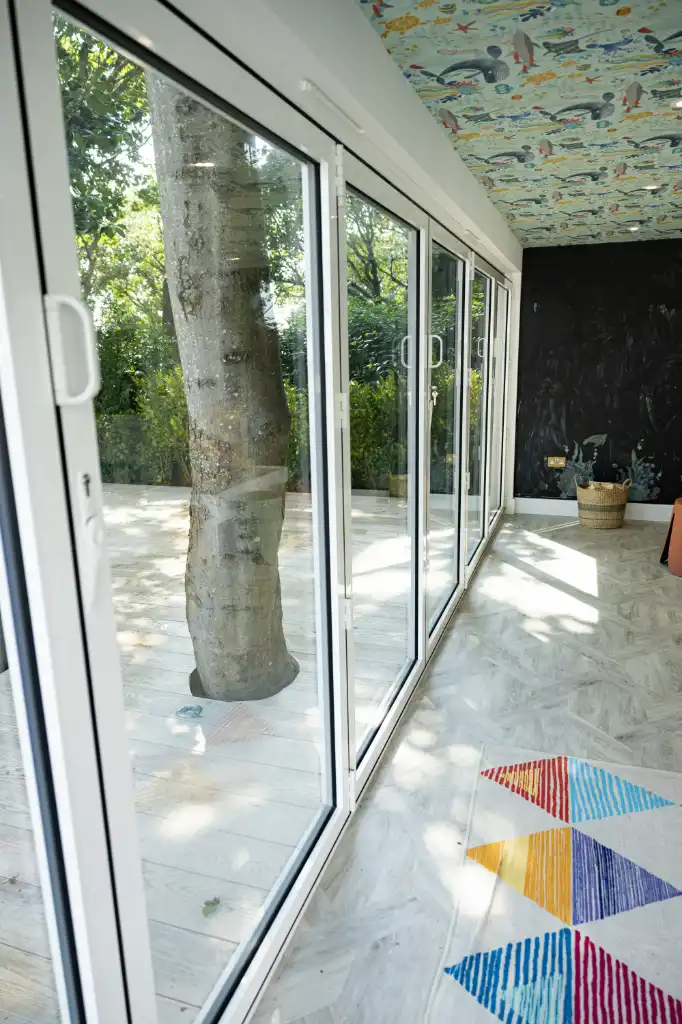
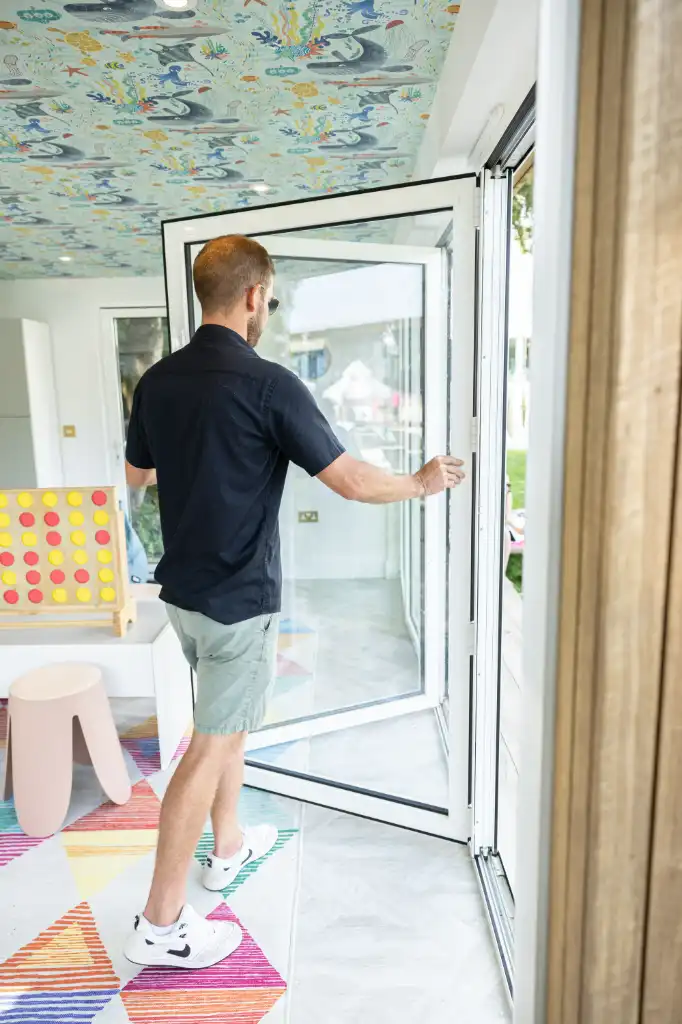
Once the basic structure was up, we turned our attention to the windows and doors. The frame was designed to accommodate two huge glass panels, which we fitted with sleek aluminium bifold doors. This meant the room could be opened wide to reveal panoramic views of the pool, hotel, and the picturesque coastline beyond.
Design
We also helped shape the space’s overall ambiance by incorporating features like:
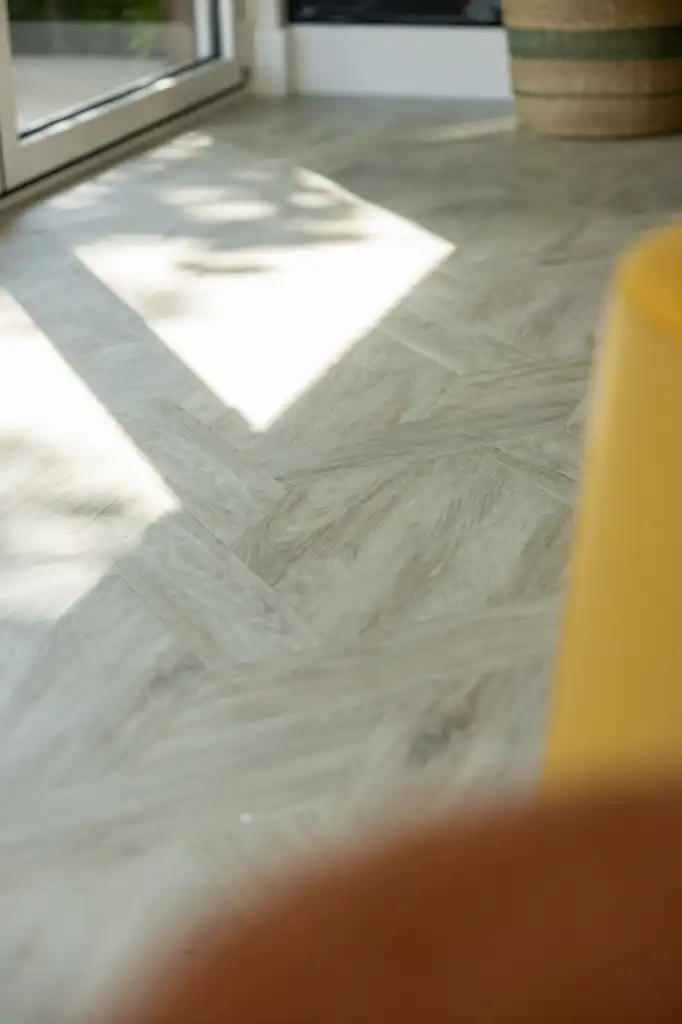
Warm herringbone light wood flooring
A smooth, painted interior for a sophisticated touch
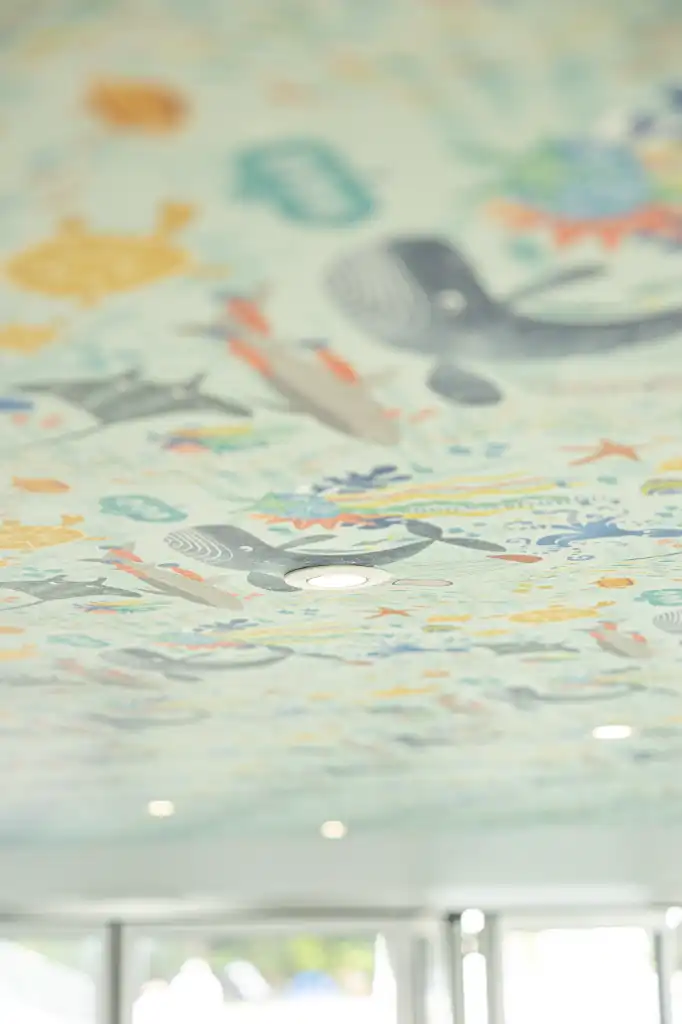
A playful ceiling design with whales that echoed the client’s nautical theme
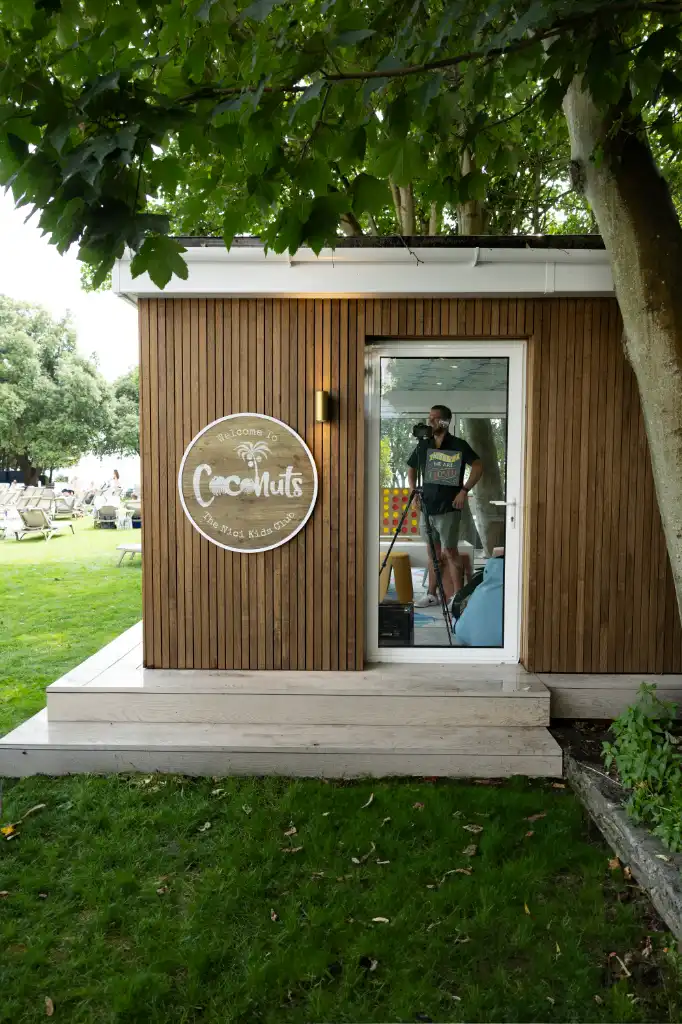
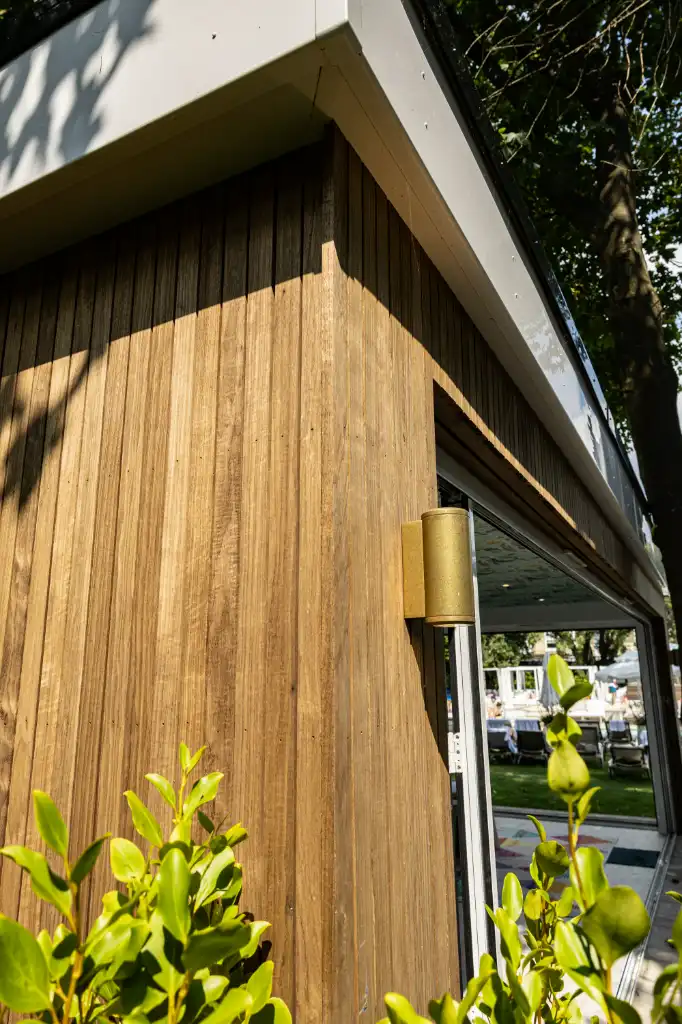
Stylish exterior finishes and cladding that adhered to council regulations
Matching white door frames and roof trim for an airy and unified look
The result was a modern yet welcoming space that resonated with children and complemented the coastal aesthetic of the surrounding resort.
Utilities
We finished the space by adding the utilities needed to make it practical and comfortable. These included:
Soft, recessed interior ceiling lights that created an airy feel without sacrificing light
Cylindrical outdoor wall sconces that cast light both up and down, adding a cosy atmosphere and highlighting the wall’s texture
Convenient sockets both inside and out for powering various appliances
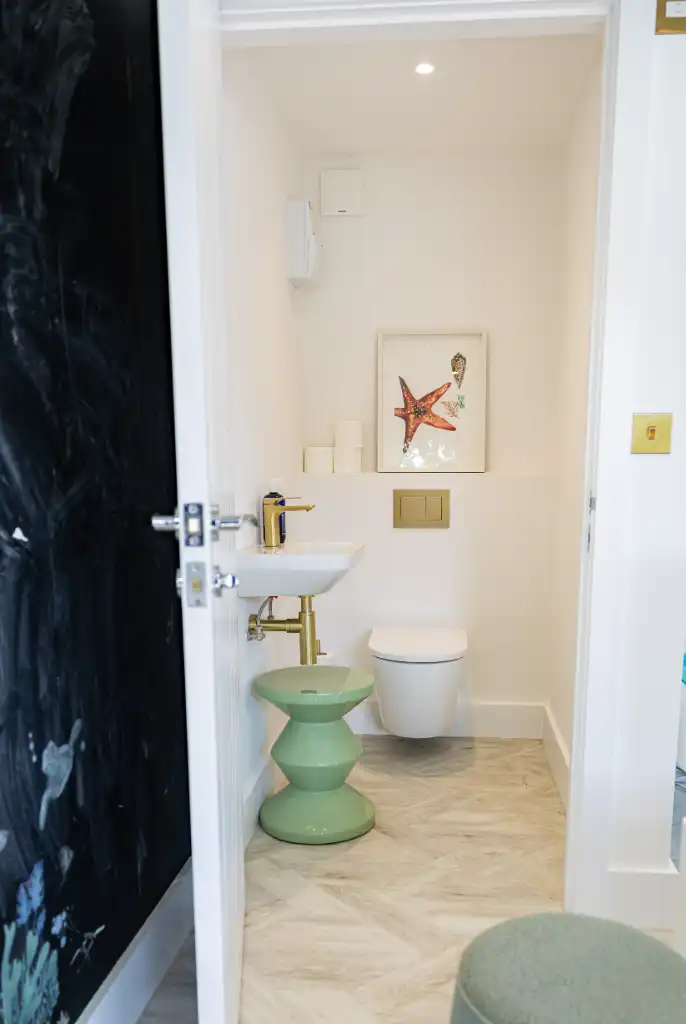
A fully functional bathroom with a toilet and sink
All of these utilities were connected back to the hotel’s main system for easy control and maintenance.
The Result
The garden room took eight weeks to complete, and when it was finished, THE NICI had a beautiful, practical clubhouse that their youngest guests would love – and their parents would too, thanks to the peace and quiet that came with keeping the kids entertained!
We’re incredibly proud of how this project turned out and the effort we put into bringing our client’s vision to life. If you’re interested in a garden room of your own, feel free to reach out to our team today!