
“Tom and his team have just completed a beautiful office room at our property, and we are thrilled with the result. The entire process was highly professional, from the design phase through to the final touches.
One thing that really impressed us was how polite and hard-working everyone was, even during a heatwave! Every person on the build was friendly and clearly knew their trade.
We were consulted and kept updated at every stage, all our technical questions were answered, and some last-minute changes were accommodated without issue.
The finished room looks absolutely stunning. The photos on the website are lovely, but seeing the completed space in person is really something.
I’d have no hesitation in recommending Garden Room Solutions to anyone thinking about adding a room to their garden. From start to finish, they made the whole process smooth and pain-free.”
– Homeowner’s 5-Star Google Review
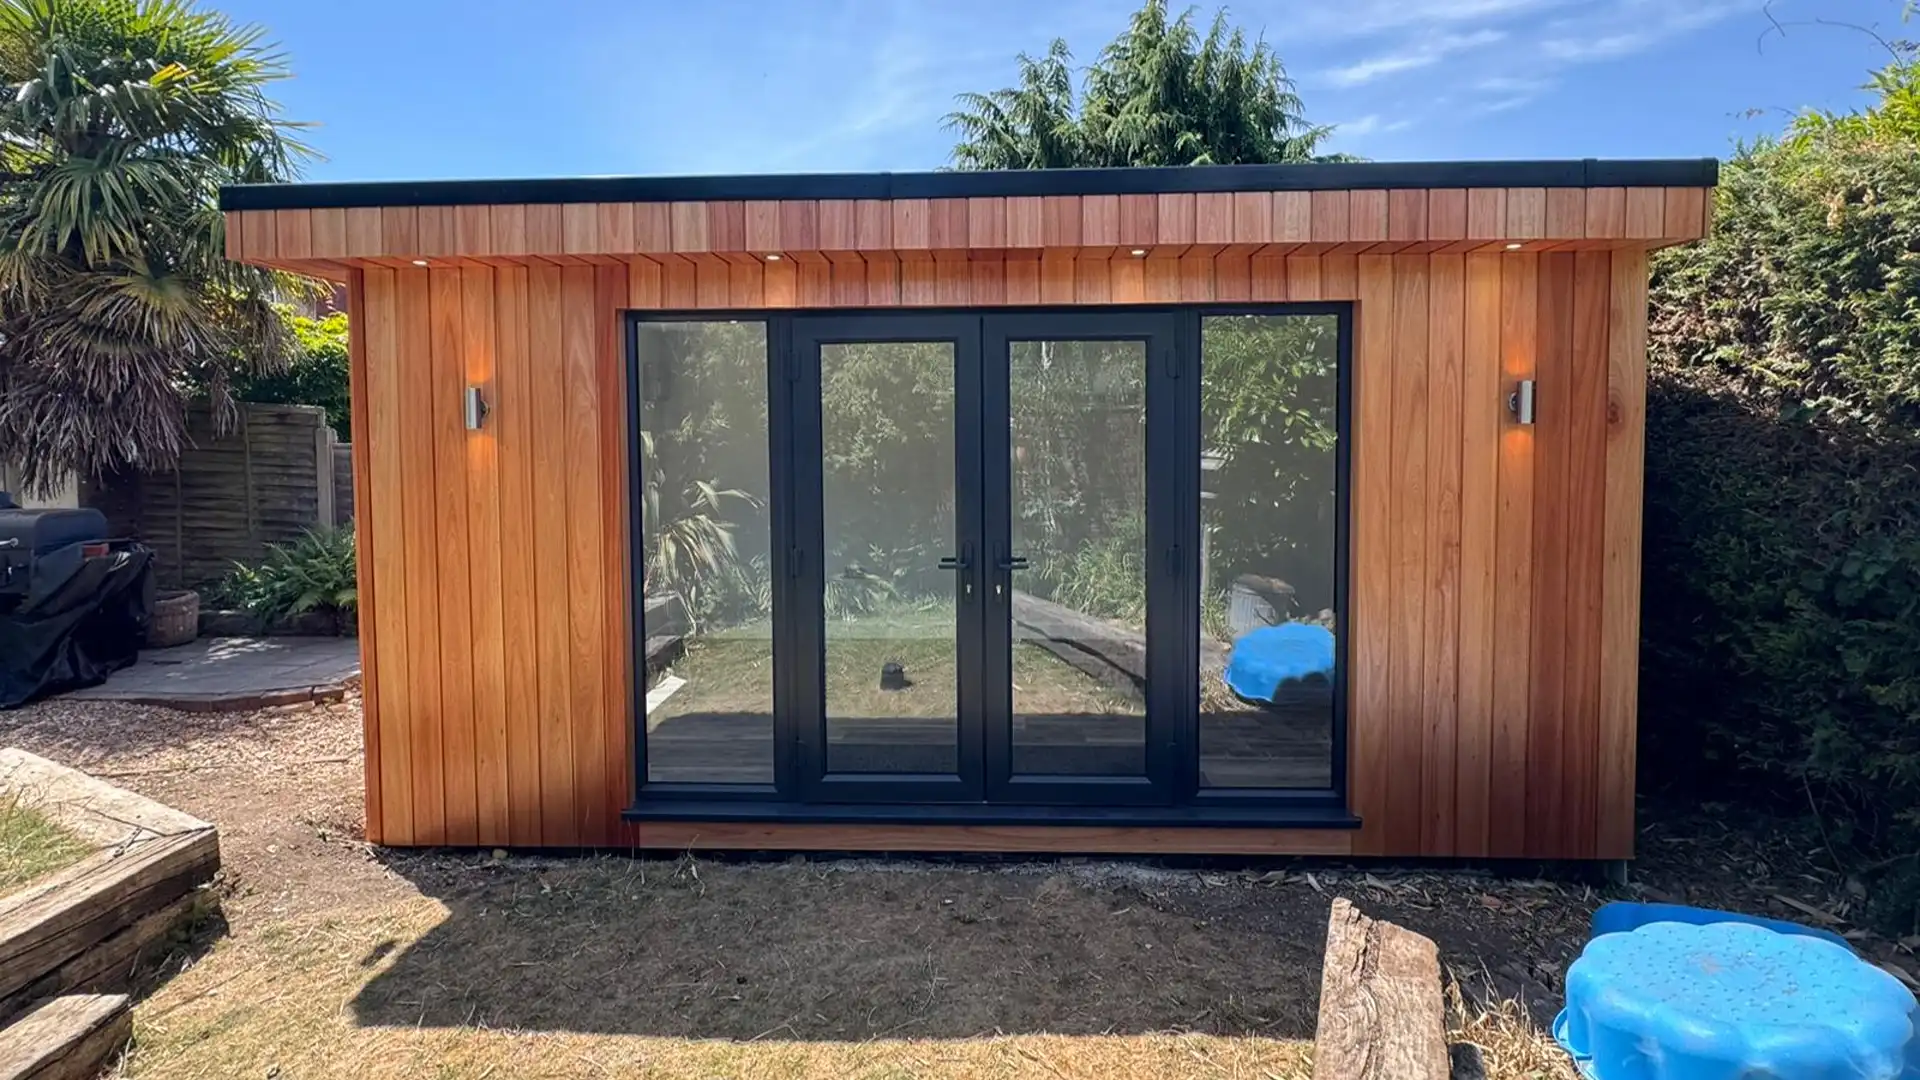
Home Office and Gym Garden Room Installation in Salisbury
Garden Room Solutions recently completed a 5m by 3m garden room installation at a terrace property in Salisbury. Designed to work as a combined home office and gym, the space gives the homeowner a proper split between work and fitness, without either one eating into the other’s territory.
Completed in 14 days from the first dig of the base slab to the final fit-out, the project called for some careful manoeuvring given the site itself, and the result is a garden room that earns its keep every day of the week.

The Brief
The homeowner needed a space that could genuinely do two jobs. Mornings for training, the rest of the day for work, all within the same building. That meant thinking carefully about layout, insulation, and finish from the outset, rather than treating it as a single-purpose room with extras bolted on.
Key requirements included:
A dual-purpose interior suited to both remote working and home training.
A durable, low-maintenance exterior finish that would hold its colour and character.
A bright, plastered interior with a clean, painted finish throughout.
Practical flooring that could handle gym equipment as easily as an office chair.
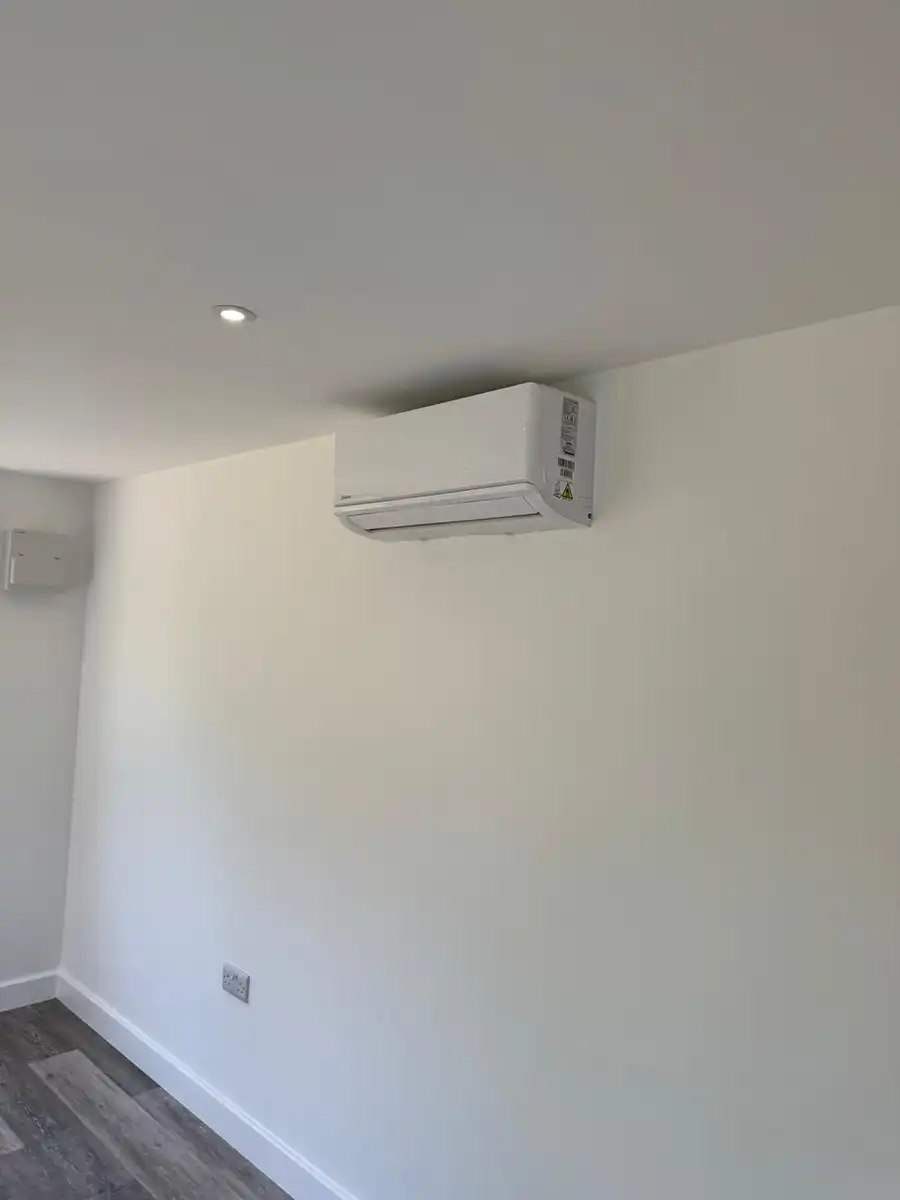
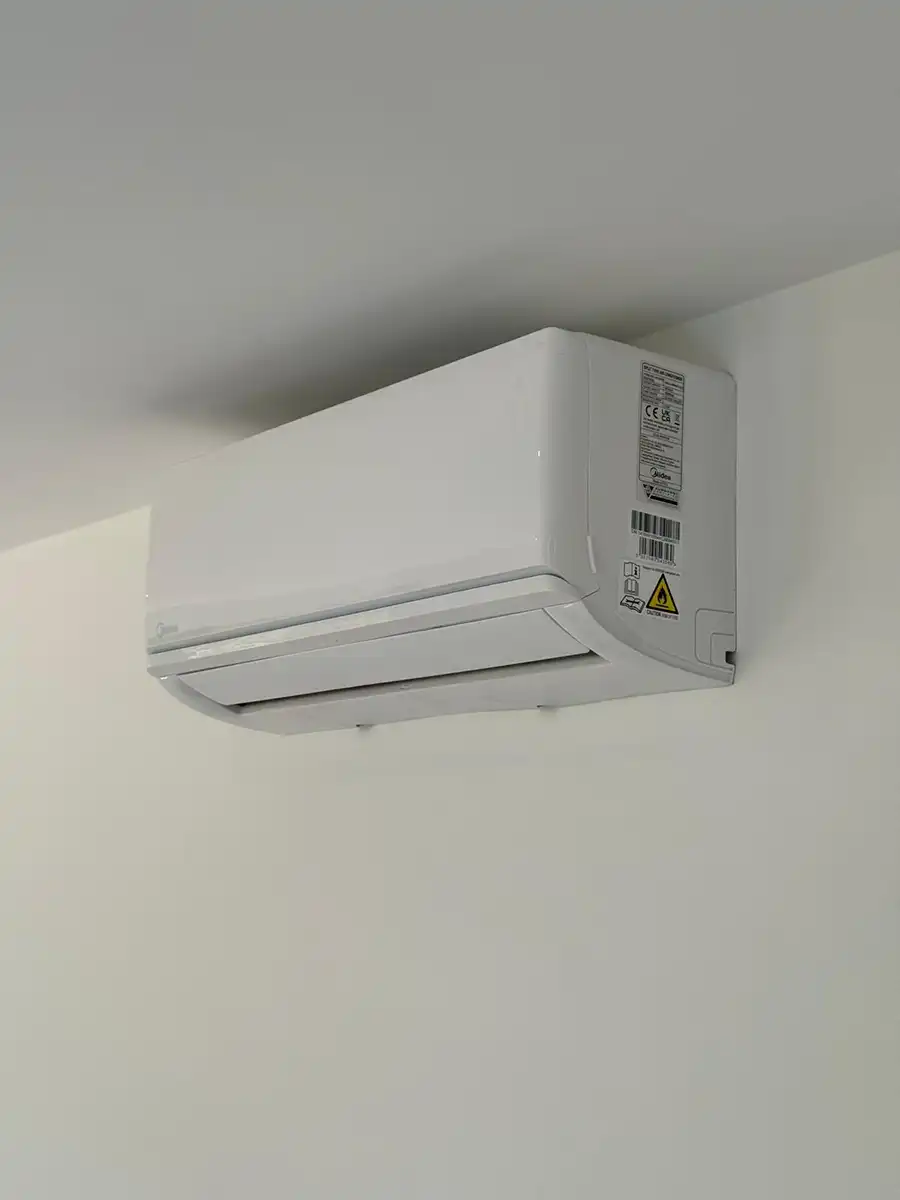
Air conditioning for year-round comfort, whatever the workout or workload.
With these priorities set, our design and build team put together a layout that gave the homeowner exactly what they needed, built to last and finished to a standard that matches the rest of the property.
The Build & Installation
Access was the main factor shaping how this project came together. The property is a terrace house, and the only route into the garden was through the garage. All tools and build materials had to pass through that space, which meant a build plan with tight sequencing rather than the usual straight run from delivery to install.
Our on-site team worked through this methodically. Five core team members handled the main build, with two specialist window fitters, three plasterers, three electricians, and one painter brought in at the relevant stages to keep the programme moving. The base slab, including the concrete groundworks, was completed as part of the 14-day build, meaning the whole project ran from bare garden to finished room in exactly two weeks.
Despite the constrained access, the team kept the build on schedule throughout, with each trade working in behind the last to avoid any delays through the garage bottleneck.
High-Quality Materials & Exterior Finishes
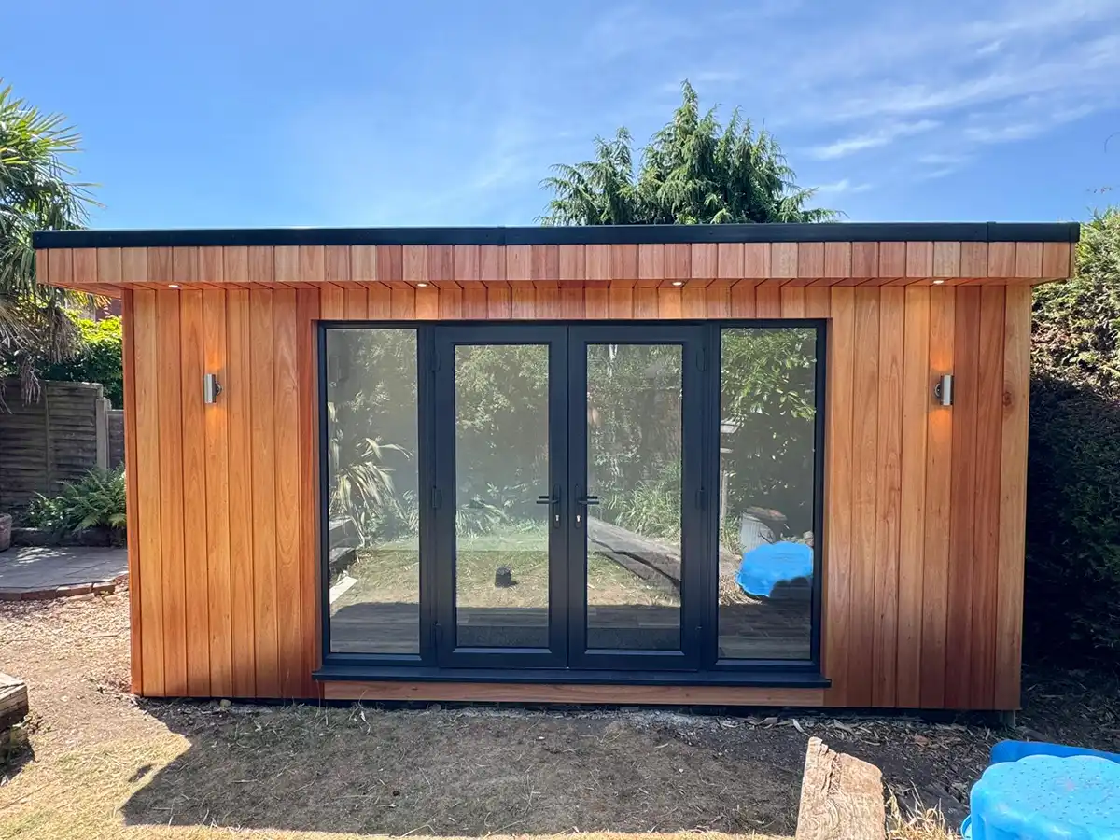
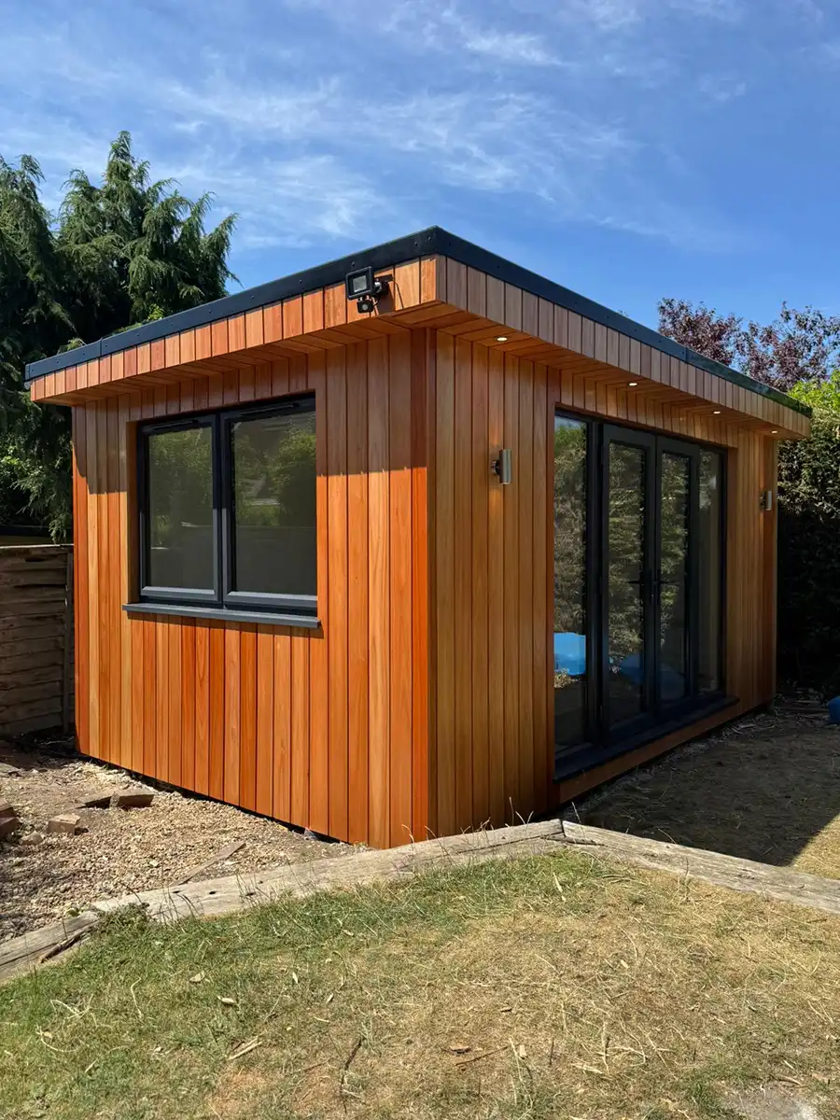
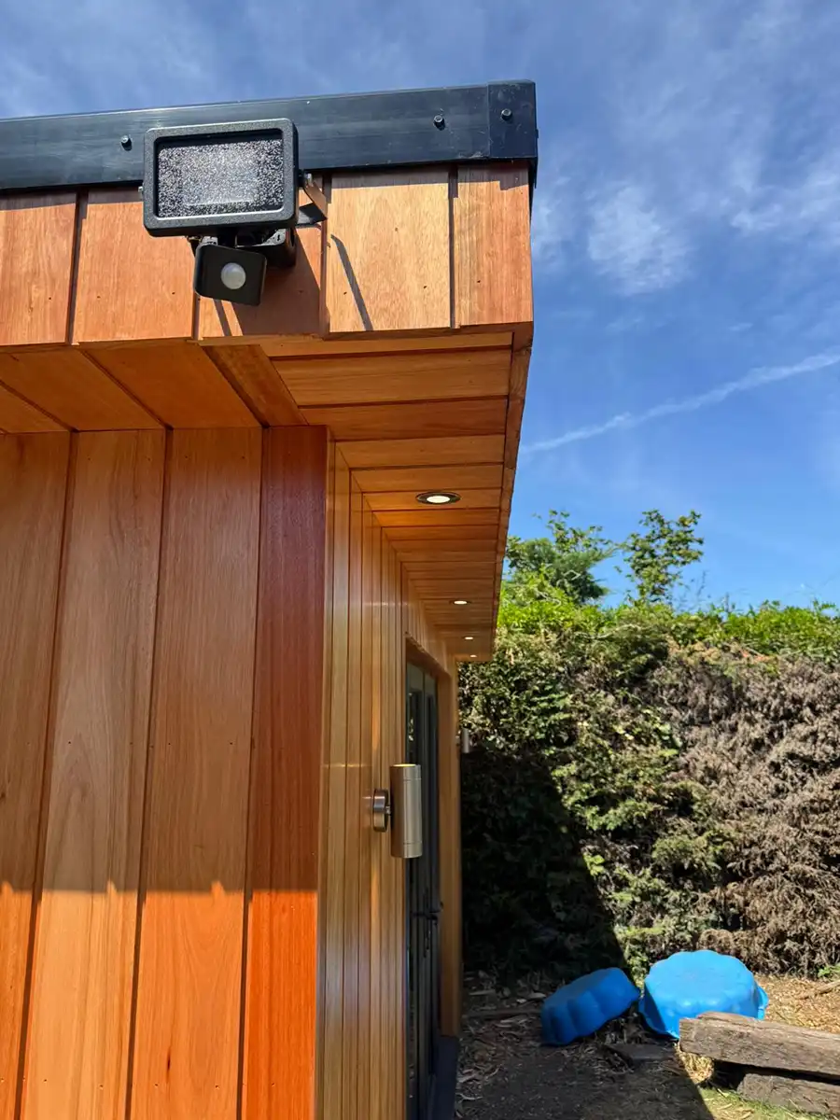
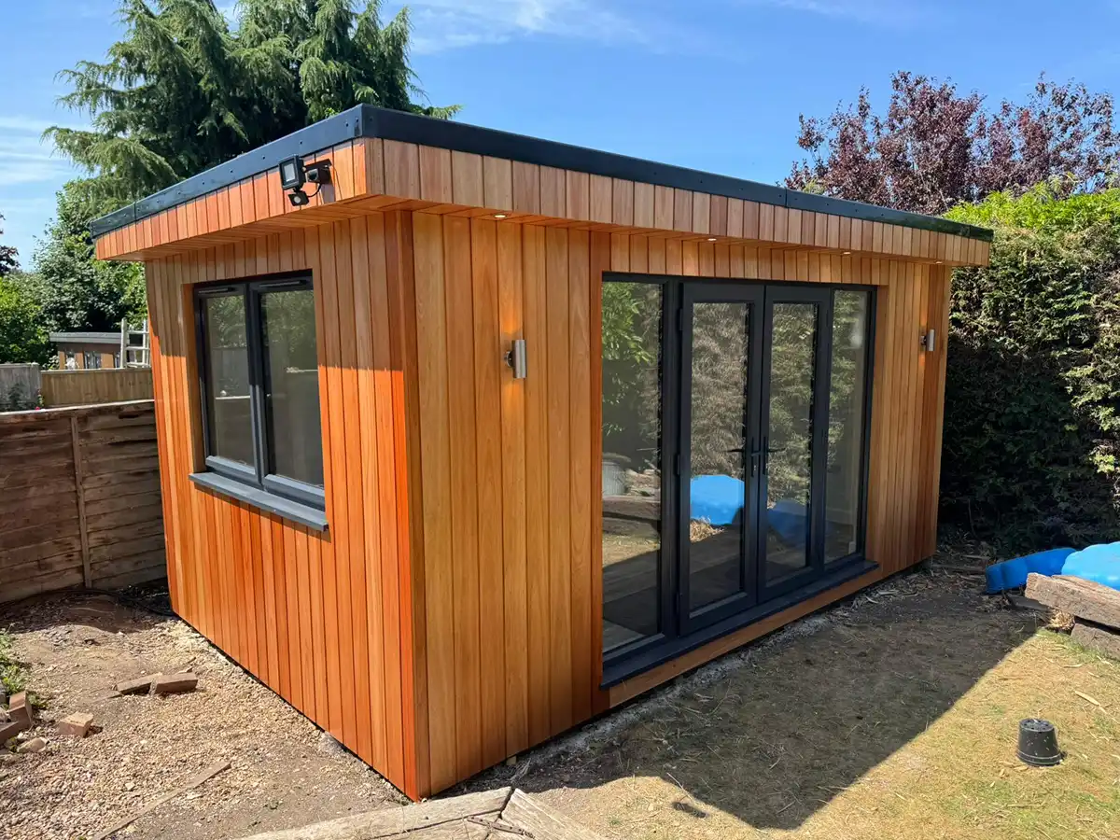
The exterior is finished in Red Grandis timber cladding, chosen for its warm, rich tone and its durability against the weather. To bring out the natural colour and protect the timber for years to come, the cladding received several coats of UV oil, a finish that guards against fading while keeping that warm red-brown character intact.
Key external features included:
Red Grandis timber cladding to all elevations.
Multiple coats of UV oil for colour retention and weather protection.
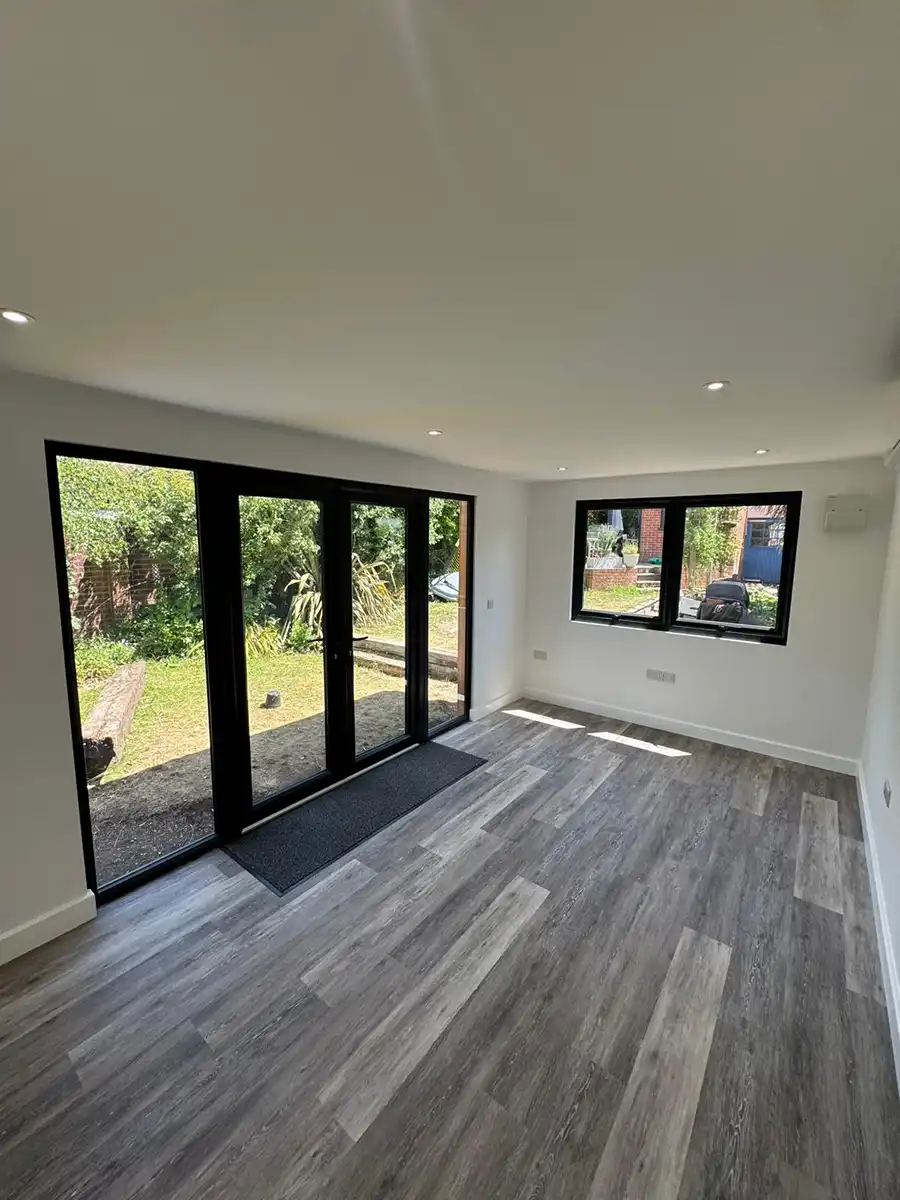
Aluminium-framed bi-fold doors and windows in a contrasting anthracite finish.
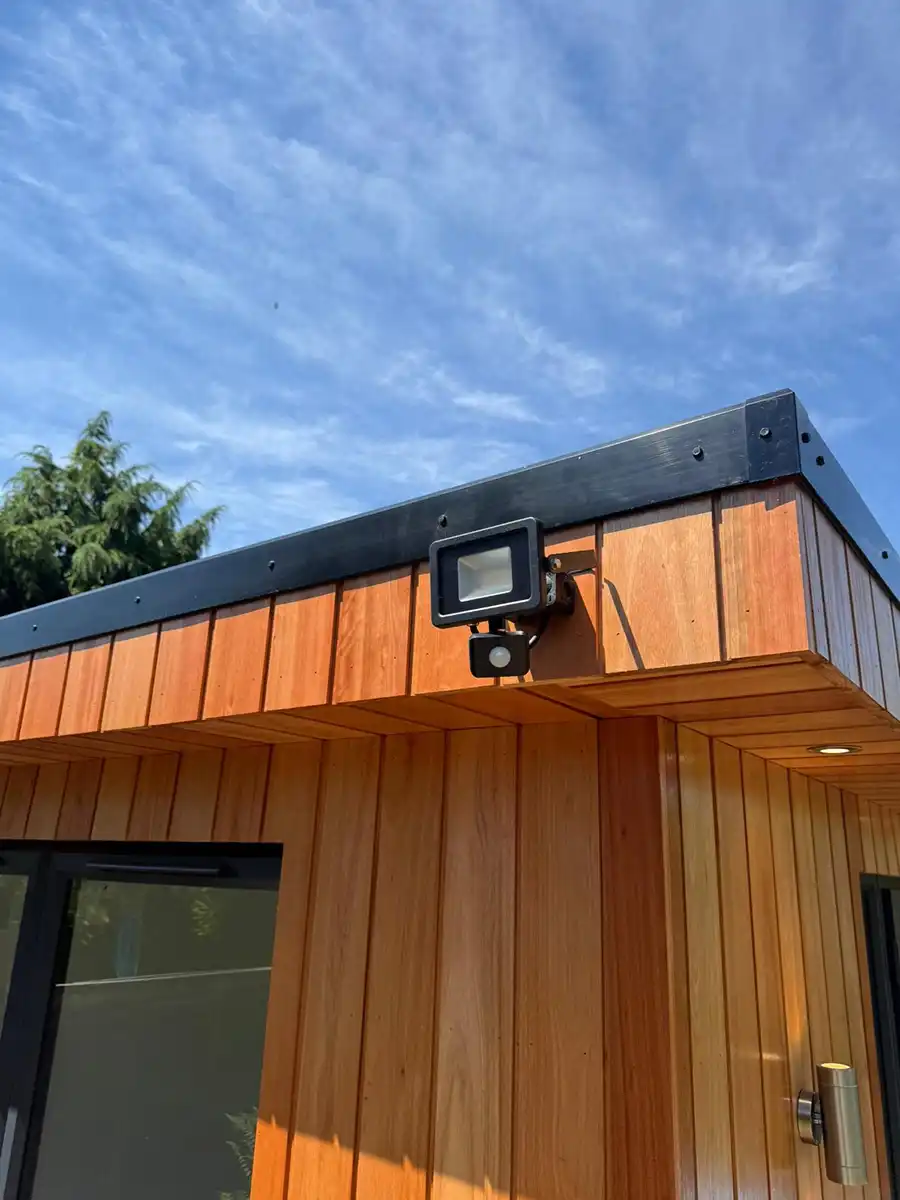
An external security light fitted to the front elevation for added peace of mind after dark.
The combination of the timber tone against the dark window frames gives the room a sharp, contemporary look that sits comfortably in a garden setting while standing out as a genuine extension of the home.
Interior Features & Facilities
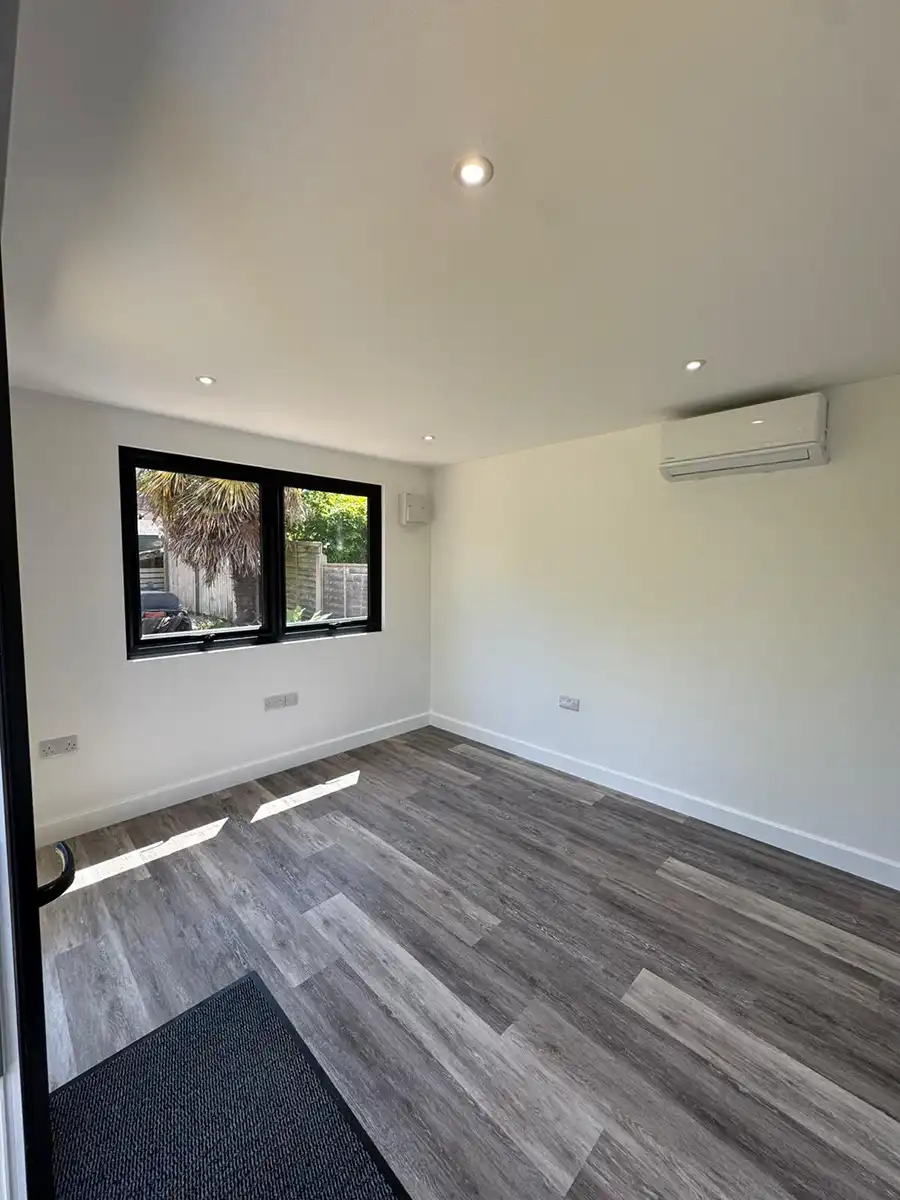
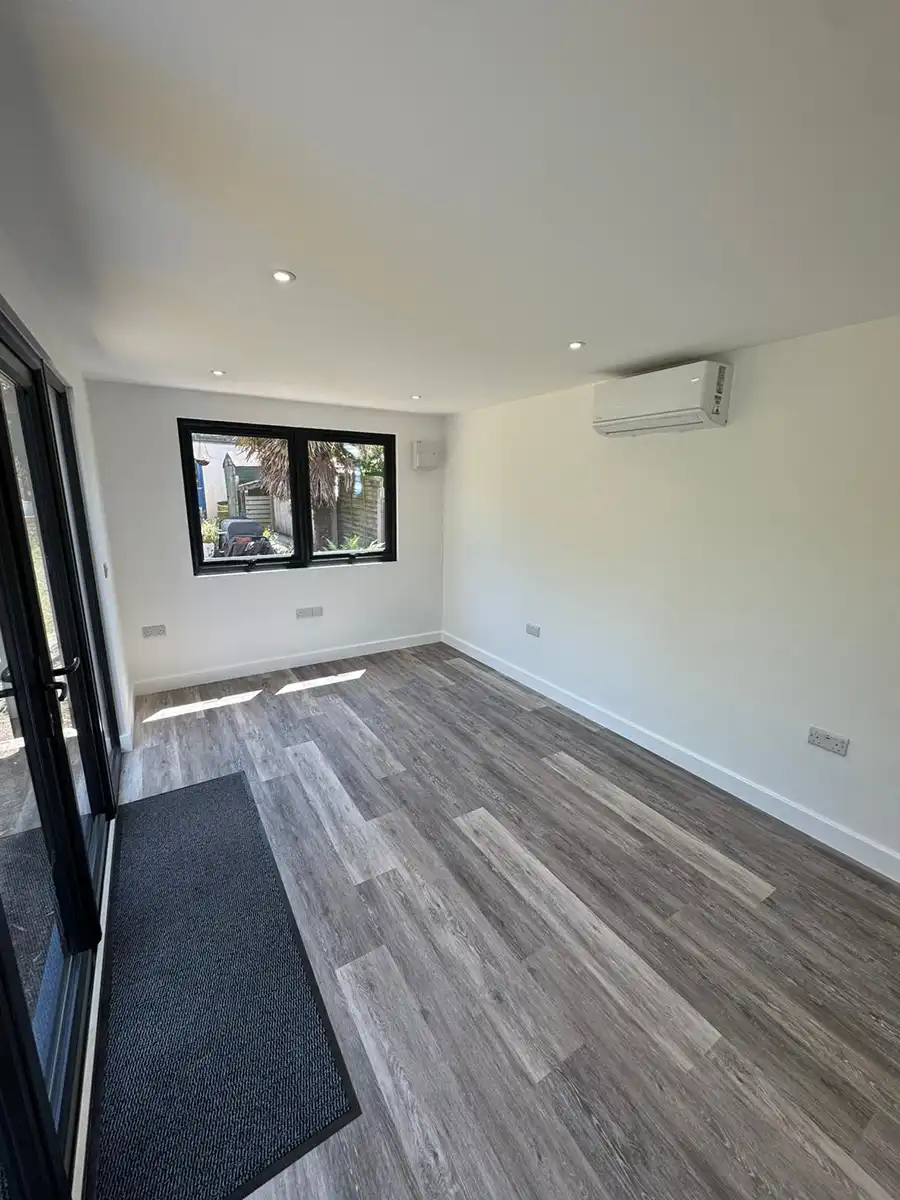
Inside, the finish is as considered as the exterior. Walls are plastered and painted in a crisp white, giving the space a bright, neutral backdrop that works equally well as an office or a training area. Luxury vinyl flooring (LVT) flooring runs throughout, chosen specifically for its durability. It handles the knocks of gym equipment without complaint and looks just as smart under a desk.
Internal features included:
Fully plastered walls with a painted white finish.
LVT flooring suited to both gym use and everyday office wear.
An internal air conditioning unit for consistent comfort, whatever the season or the workout intensity.
Recessed ceiling lighting for a clean, functional finish throughout.
The result is a room that shifts easily from a focused workspace in the morning to a proper training space later on, without either use feeling like an afterthought.
Overcoming Site Challenges
Working Through the Garage
With no direct access to the garden other than through the garage, every stage of the build had to be planned around that single route in. Our team sequenced deliveries and trades carefully to keep materials moving without congestion, so the tight access never became a hold-up.
Coordinating Multiple Trades in a Compact Build
Bringing in window fitters, plasterers, electricians, and a painter across a 14-day programme takes coordination, particularly on a site with limited room to manoeuvre. Each trade worked to a clear schedule, allowing the build to progress smoothly from base slab to finished interior without any of the usual friction that comes with a constrained site.
The Finished Result
The finished garden room gives the homeowner a genuinely flexible space, one that supports focused work one moment and a full workout the next. The Red Grandis cladding and anthracite window frames give the building real kerb appeal from the garden, while the plastered interior and durable flooring make it a practical space to use every single day.
Projects like this show how a well-planned garden room can solve a real lifestyle need, even on a site with tighter access than most. With the right sequencing and the right trades in place, limited access doesn’t have to limit the result.
Start Your Garden Room Project with Us
If you’re thinking about a garden room that works as hard as you do, whether that’s a home office, a gym, or both in one, Garden Room Solutions can help. Our team will work with you from initial design through to final fit-out, whatever your garden or property throws at us.
Call us on 01202 081198 or request a free quote below and we’ll be in touch to help you create your own garden room.