Case Study
How & Why We Built Our Stunning Garden Room Showroom
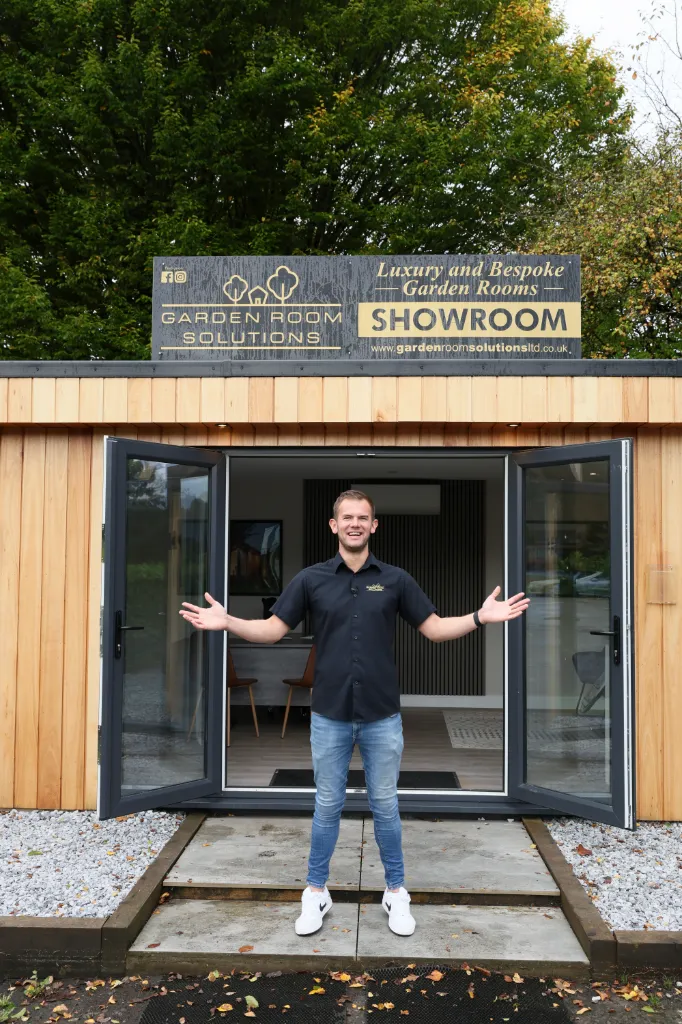
Unprecedented is often used to describe the year of 2020. It certainly was an interesting time for our business. Demand was high. We’d had a lot of success – brilliant garden room installations, loads of happy customers. The time was right to expand Garden Room Solutions. We had a sit down and decided a showroom would be a smart move. A real-life location where homeowners could touch and feel a premium garden room. Somewhere they could appreciate the quality and detail we put into our builds.
Obviously, we’re proud of our finished showroom in Wimborne. Nonetheless, we wanted to tell the story behind the build; the place we share our passion for all things garden room.
Project Specifications
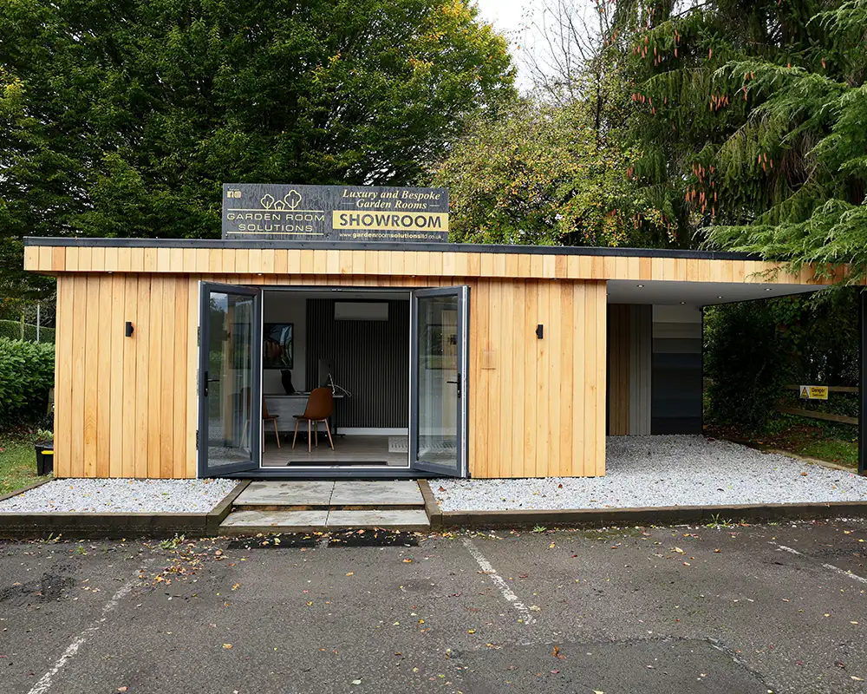
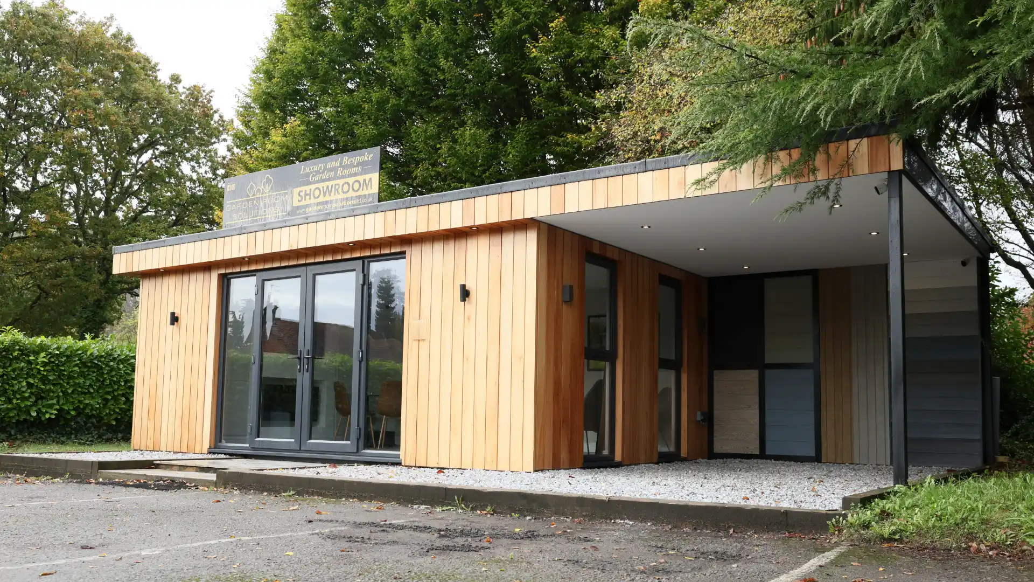
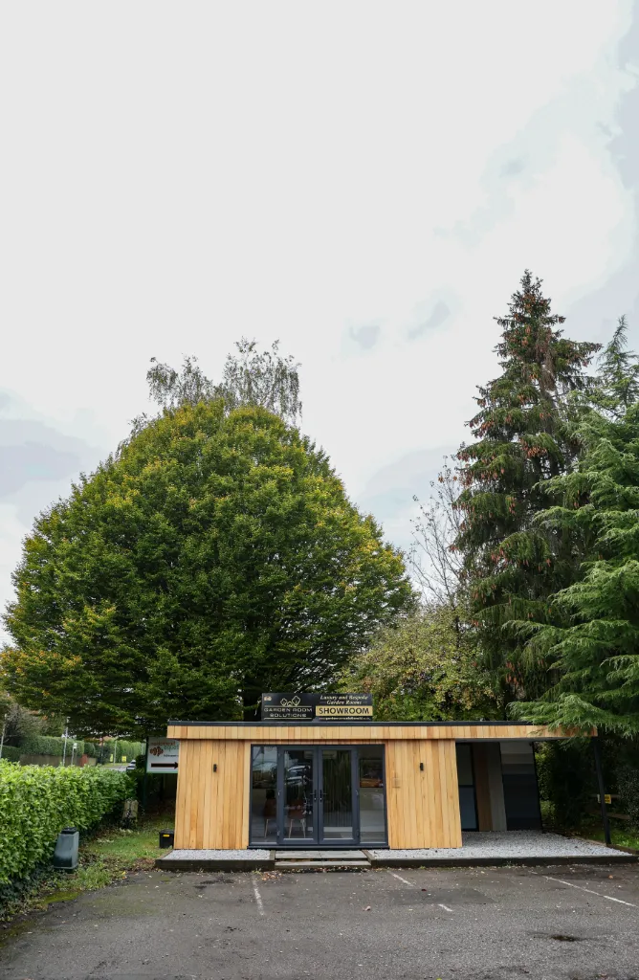
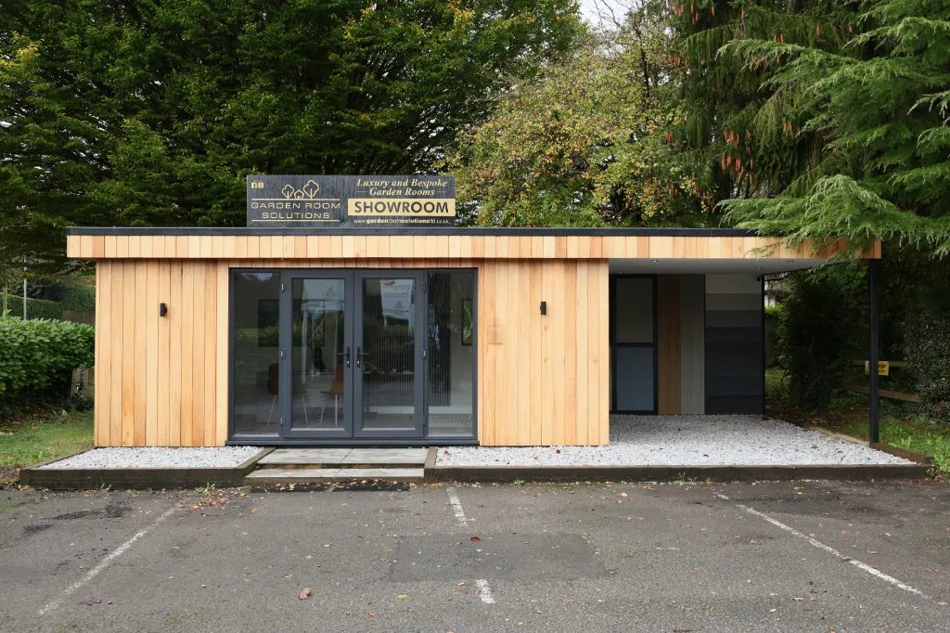
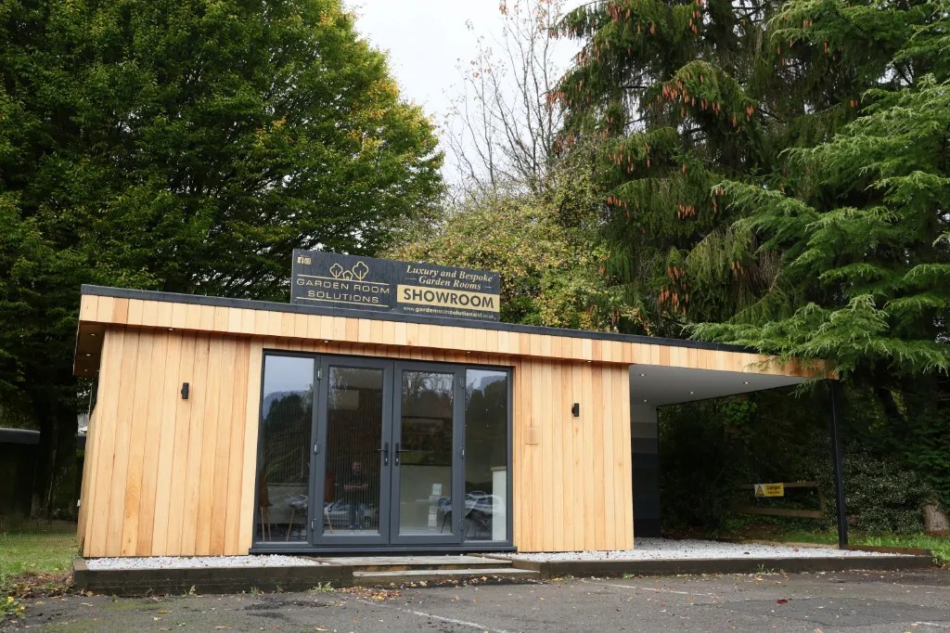
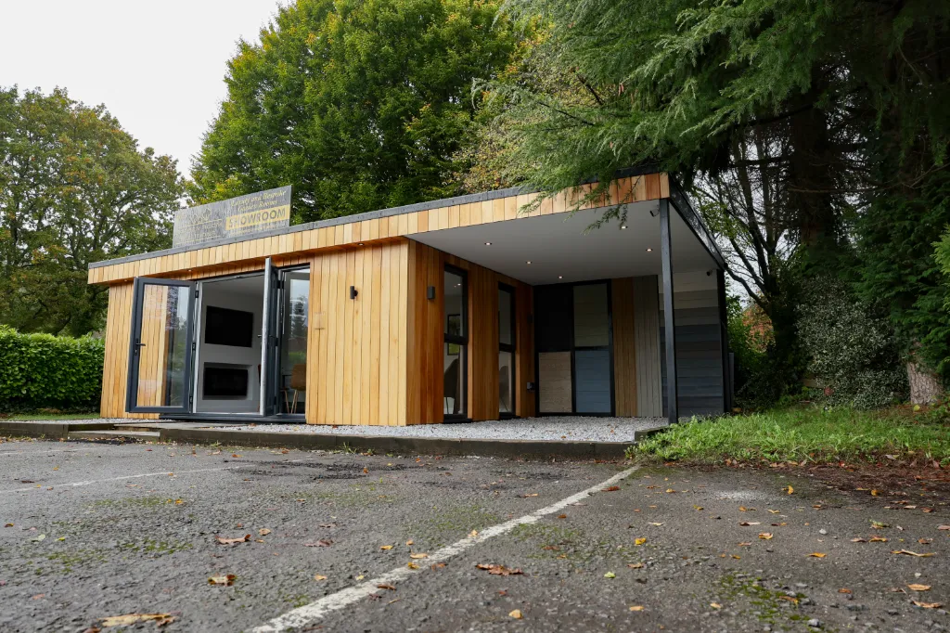
There are many different sizes and shapes of garden room we design and build – since we offer bespoke construction. However, we wanted to showcase the most popular garden room we install, which is the 6x4m garden room. Hence the showroom is of those dimensions. It perfectly demonstrates how much space and value our garden rooms bring to the party.
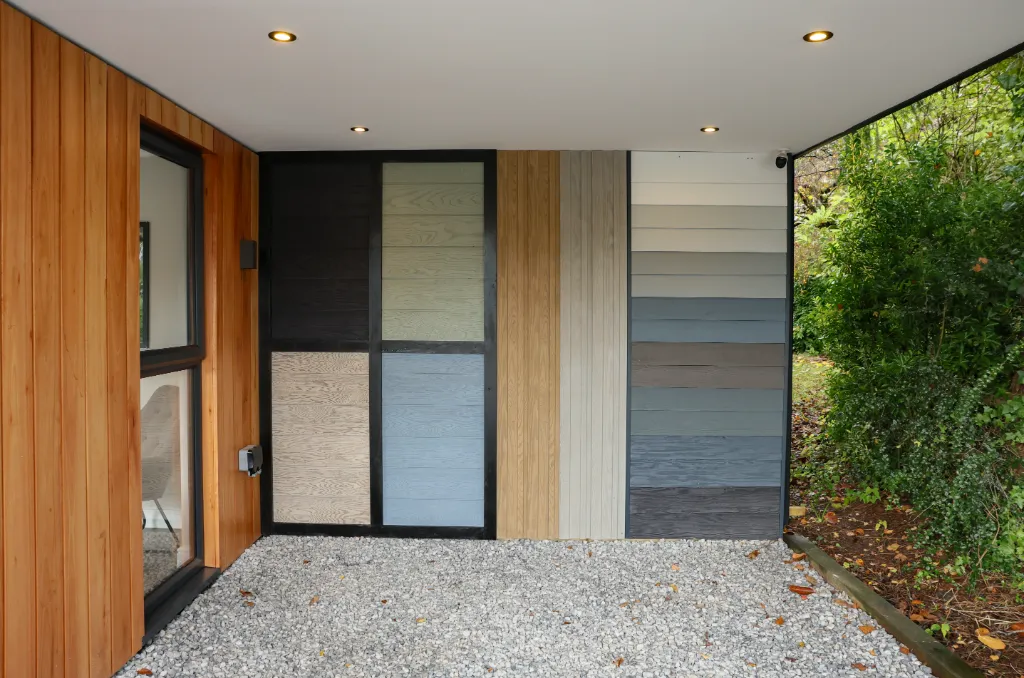
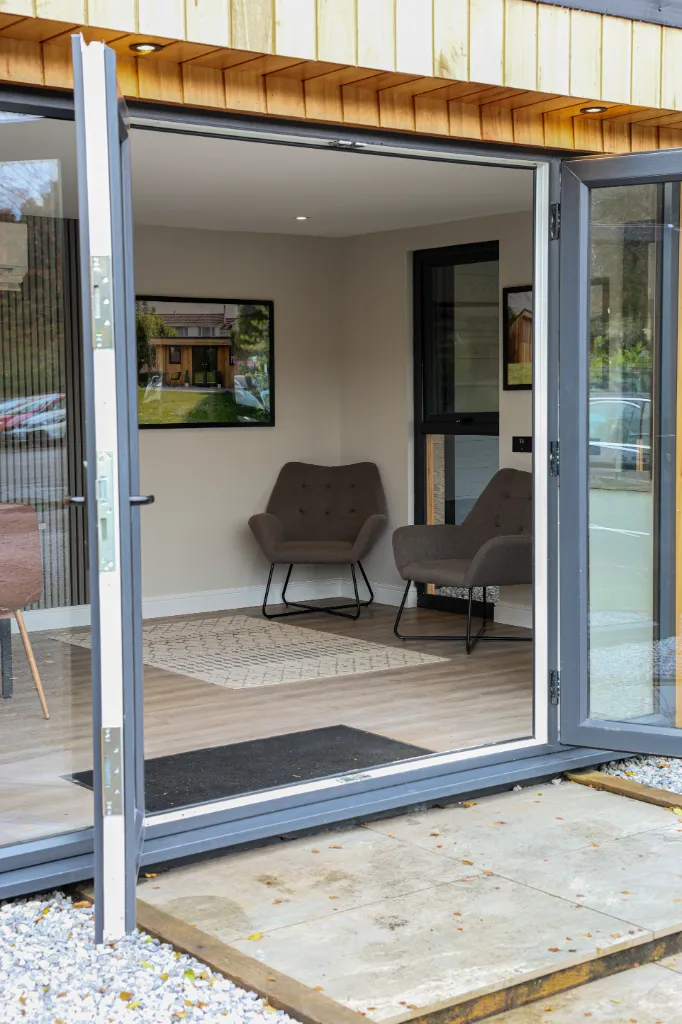
A special feature we offer is the canopy option. This extends the roof of the garden room to create an open space that seamlessly blends the interior with the outside world. It was a no-brainer to include this feature on our showroom. If a picture paints a thousand words, first-hand experience must paint thousands more. That’s why it was vital we created a showroom that really lets homeowners imagine the possibilities of a garden room. The showroom’s 3m extended canopy hits all the right notes – leaving visitors impressed by its scale and potential uses for hosting and entertaining in all seasons.
Exterior Design
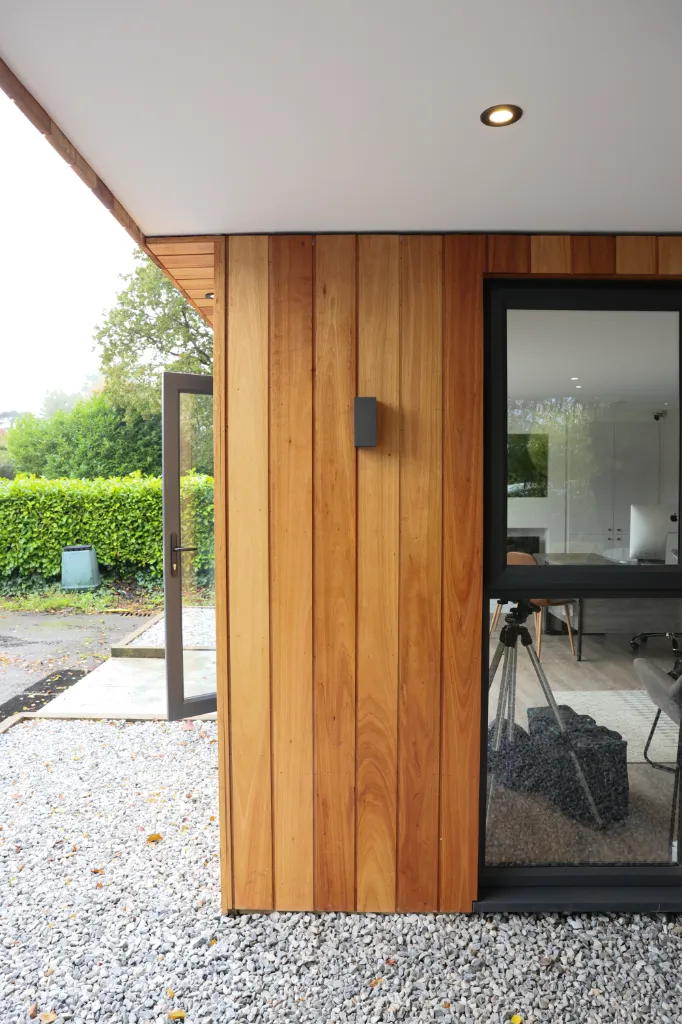
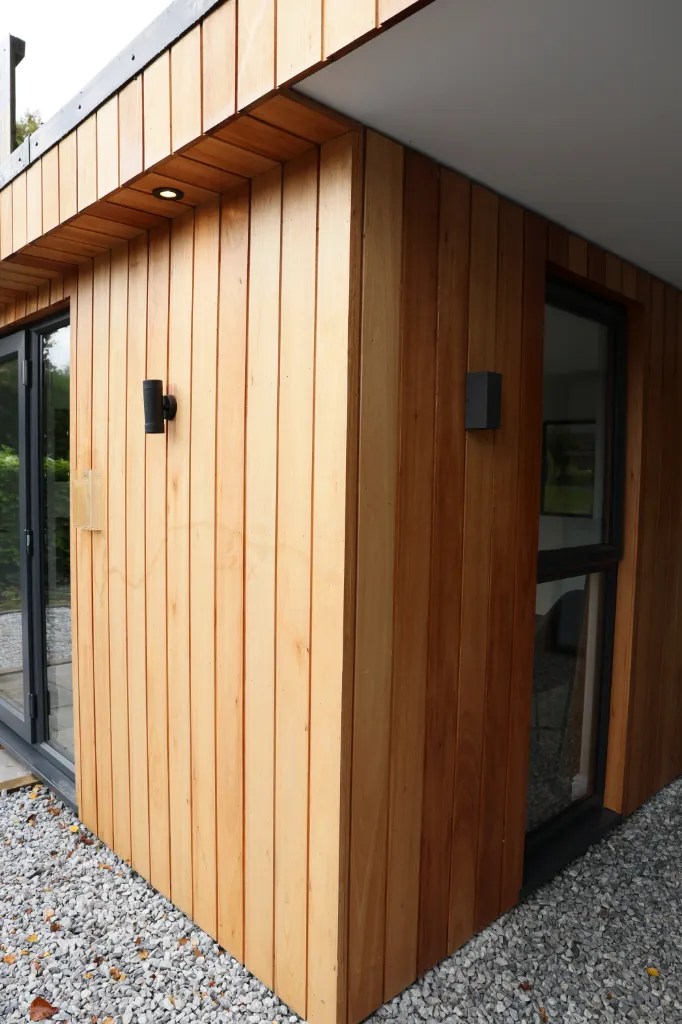
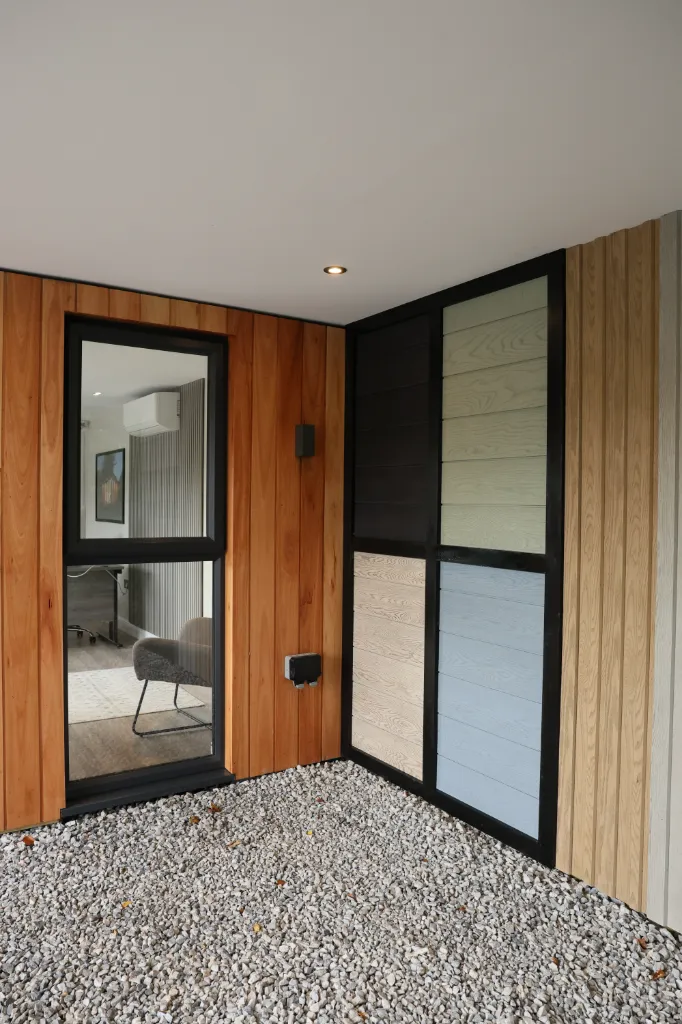
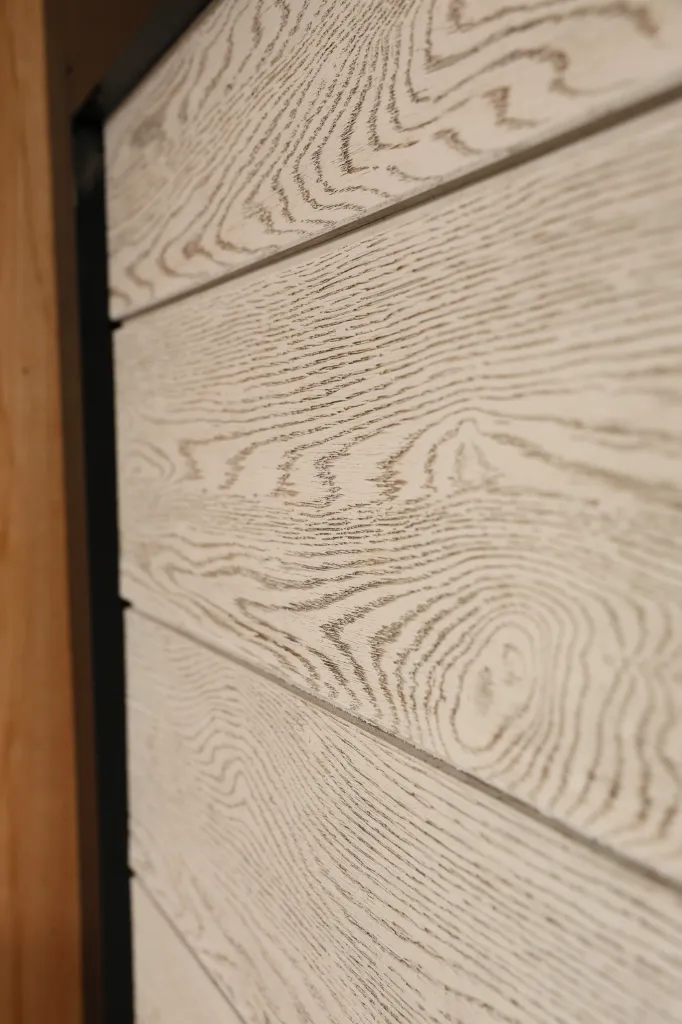
Since we offer two different types of cladding for the exterior walls, we decided to display both on the showroom. Also, we wanted the garden room to complement its surroundings while remaining smart – after all, this was going to be our headquarters, and it needed to make a breathtaking first impression.
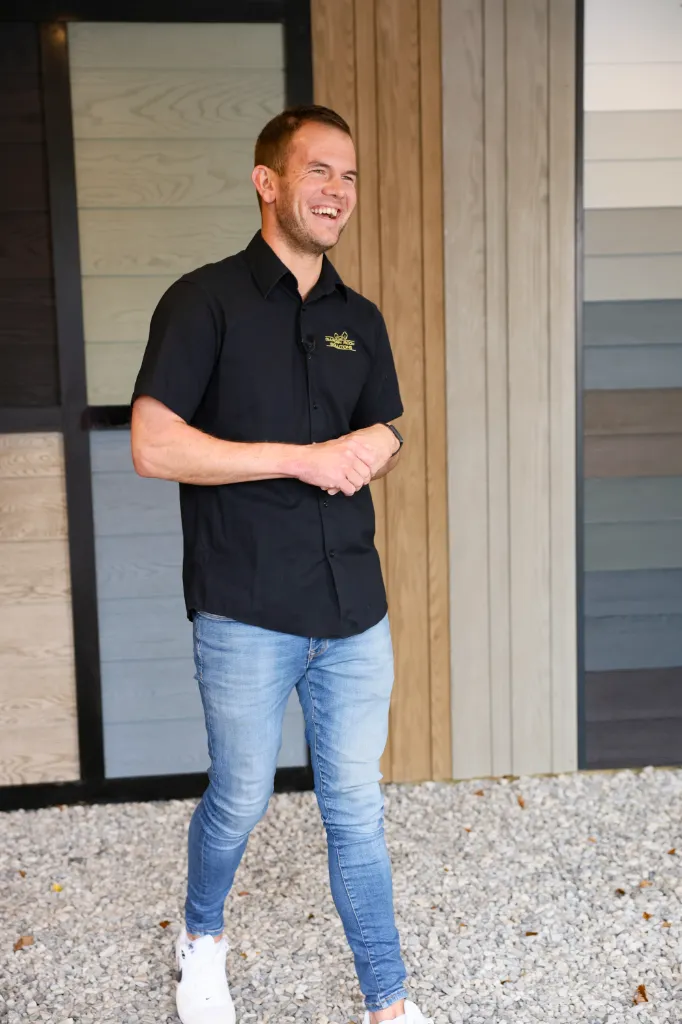
We made the decision to use timber cladding across the front of the building and display the composite cladding under the canopy.
Special Features
While we have a set of standard specifications for the build and structure of our garden rooms, we create bespoke garden rooms to meet each client’s individual desires. So, we have a range of special and additional features available.
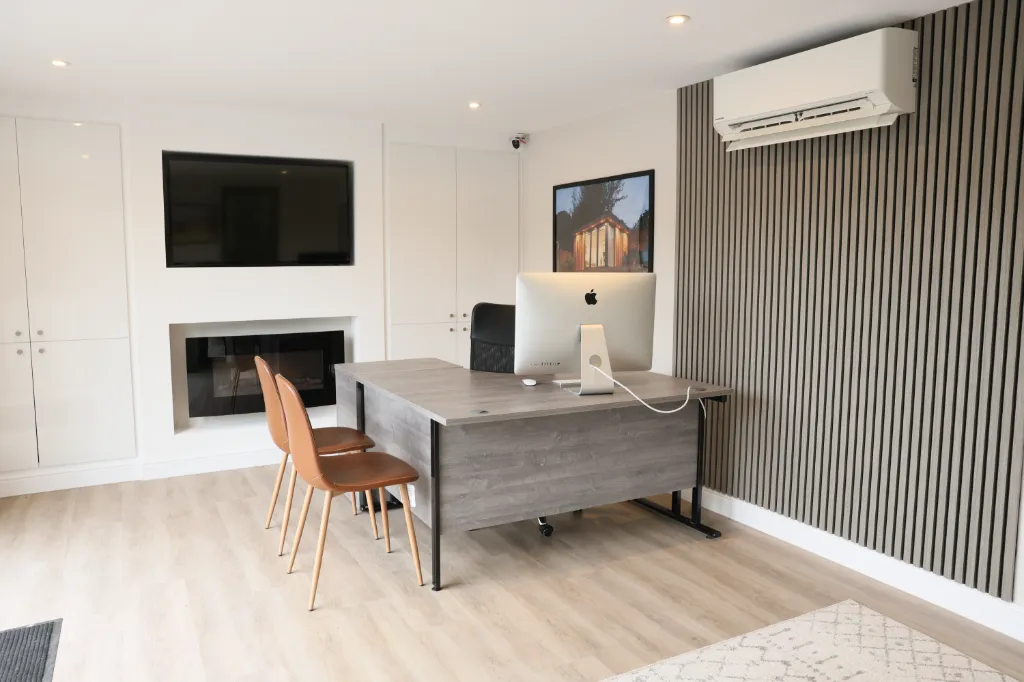
Of course, we couldn’t implement all these features in our showroom, just like you can’t engineer a car to be a sleek, sporty convertible and, at the same time, a rugged, off-roader that fits an elephant in the boot! Therefore, we selected features that made sense for our purpose – showcasing a garden room space where homeowners could let their imaginations run wild… Yes, it can be an office, but why not a games room for table tennis or a king-size snooker table? Or why not a gym, cinema room, or garden dining room?
With this in mind, we installed the following:
A custom storage solution
A media wall
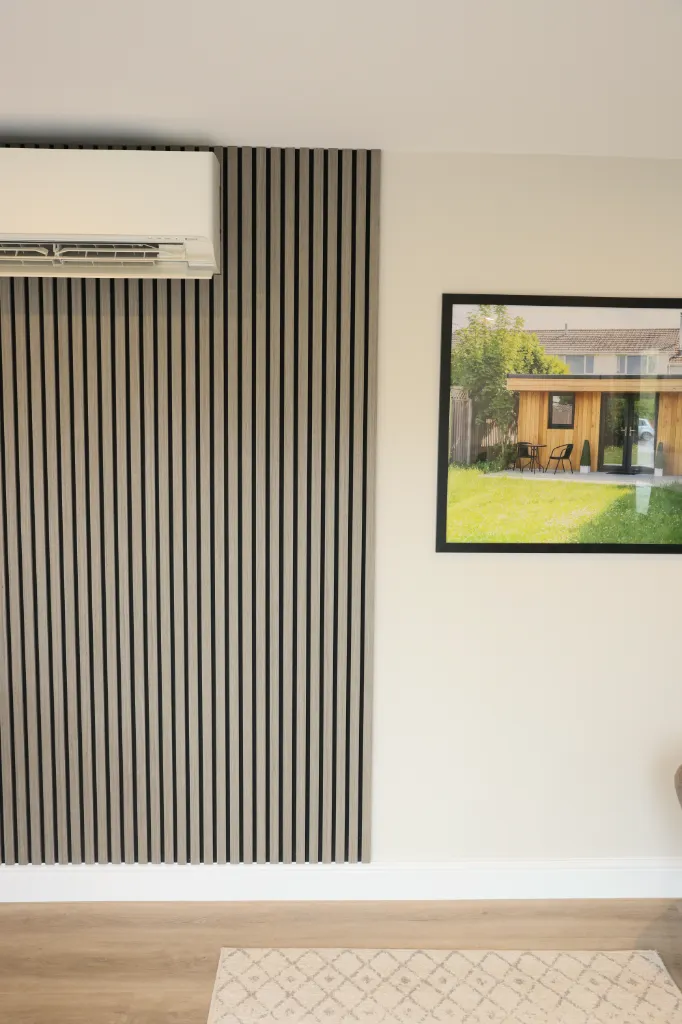
Built-in air conditioning with heating
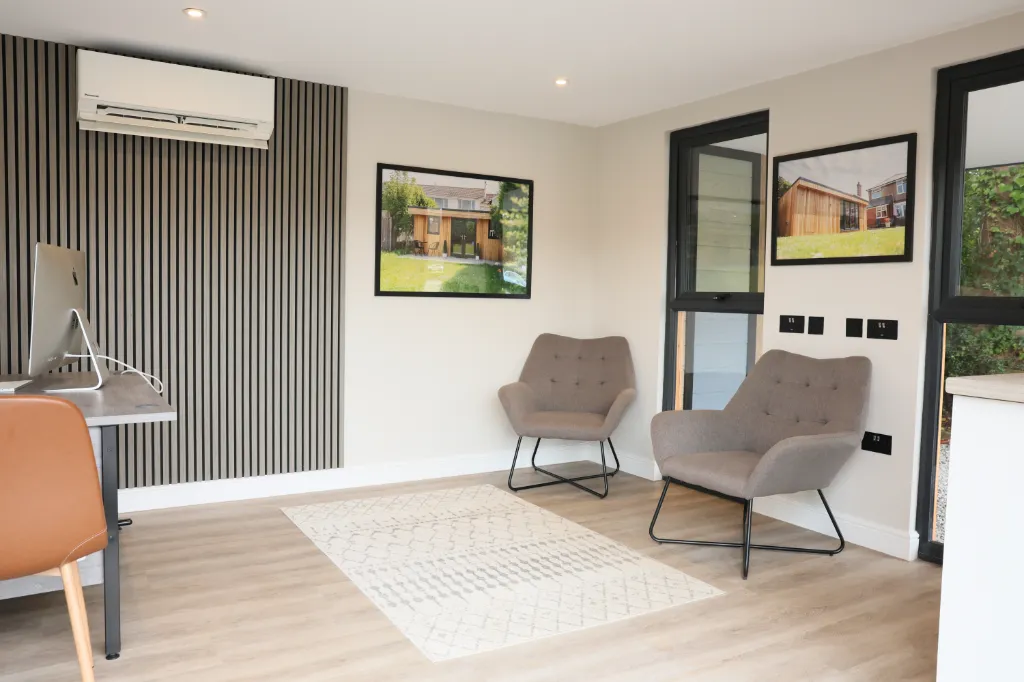
Acoustic insulation
When designing our showroom, we wanted to create a space that was empty enough for visitors to envision what they wanted from the space, so we tried to leave as much white space as possible.
It really followed the mantra, less is more. We could demonstrate how versatile and adaptable our garden rooms are, allowing visitors to visualise that home gym, office, or entertainment space.
Challenges We Faced
No prizes for guessing that 2020 was a massive challenge itself. Covid 19 and the rolling lockdowns created a myriad of logistical puzzles to solve.
Sourcing materials for the structure of the building was tricky, while prices were constantly rising. We had to work around these issues on several occasions. Sometimes the only course of action was to simply wait.
It took three weeks and a team of eight trade specialists to complete the garden room showroom. We worked through the end of November and into mid-December. Thankfully, we were done before Christmas.
Unfortunately, two days after our grand opening, the UK went into another national lockdown. Merry Christmas everyone!
This meant the primary function of the space was not being used as we weren’t allowed people in. Thankfully, we could still use it as an office space though.
We had carefully selected the location of our showroom, finding somewhere that would get footfall from the surrounding areas. However, the imposed lockdown did mean that everywhere around us was closed, meaning no drop-ins from any passersby.
Frustratingly, we found ourselves in a new, purpose-built luxury garden room with the intention of showcasing our craftsmanship and quality builds without being able to show it off.
Results After Lockdown
Despite difficulties during lockdown and challenges building the space, we have found the space to be a great success (after lockdown was lifted).
We now have somewhere to welcome potential customers, offering them a chance to meet us and have a face-to-face chat about their dream garden room. It doesn’t hurt that the setting is inside a stunning garden room that ticks all the right boxes when it comes to prestige and luxury. Sadly, we couldn’t install a swimming pool round the back! Nonetheless, visitors to our showroom can see with their own eyes how much care and love we put into our garden rooms. The quality and craftsmanship are second to none.
Without doubt, the showroom lives up to its purpose. We’re delighted to have a space to show off prestige garden room features. When homeowners visit us, they understand the bang they get for their buck.
We know that visualisation works. The showroom is where clients can experience and imagine how our bespoke garden rooms will enhance their property and lifestyle. It’s priceless.
The team persevered through the challenges to produce a great asset to our business, highlighting the drive and passion of our team and their dedication to creating the best garden rooms on the market.
Visit Our Showroom Today
Curious to see what we have built? Why not visit our showroom in Wimborne today?
Get to see how the standard specifications of our builds create a warm and comfortable space that is acoustically insulated. Start envisioning how we could customise the design to fit your desired use of the space; whether you are looking for a home office, beauty salon, gym, annexe or entertainment space, you can start shaping your ideas at our showroom with our team.
We look forward to welcoming you to our showroom and learning more about what you want from your garden room.