Build it right and avoid costly setbacks with Garden Room Solutions.
Overlooking garden room building regulations can turn an exciting project into a costly misstep. Non-compliance can throw a wrench in your plans. It might lead to failed inspections, cause legal delays, or add unexpected costs. In some cases, it could even result in removal orders.
Fortunately, in 2025, UK regulations have never been clearer – but they’ve never been more crucial. So, whether you’re planning a home office, gym, or creative retreat, pay attention. Your garden room may need to meet rules around insulation, electrics, fire safety, and structural design. As the homeowner, you’re responsible for getting it right.
But here’s the good news: staying compliant doesn’t mean compromising on design. Proper planning allows you to achieve a bespoke, beautiful garden room that ticks every regulatory box. Better yet, you can do so without losing any of the style or functionality you envisioned.
Key Highlights
- Garden rooms over 15m² or used for sleeping often require full compliance.
- Rules cover insulation, electrics, fire safety, and structural design.
- Designing with compliance in mind avoids costly changes and delays.
What Are Garden Room Building Regulations in the UK?
Garden room building regulations are laws that ensure your structure is safe, energy-efficient, and built well. These rules differfrom planning permission, which focuses on the design and how your build affects nearby properties.
You often don’t need planning permission for garden rooms. However, you may still need to follow building regulations, especially if your structure is large, near a boundary, or designed for frequent use.
Typically, smaller garden rooms (under 15m²) that are detached and not used for sleeping may be exempt. However, if your space includes power and insulation or is designed as an annexe or guest room, it’s likely to require partial or full compliance. Knowing where your plans sit is the first step to building smart.
Want more clarity on whether regulations or planning rules apply to your design? Check out our news for regular updates and advice.
Do You Need Building Regulations for a Garden Room?
Whether or not building regulations apply depends mainly on your garden room’s size, use, and location.
If your structure is under 15 square metres, sits more than 1 metre from any boundary, and isn’t used for sleeping, it may be exempt. But once you exceed 15m² – or if the room will have power, plumbing, or overnight use – then UK regulations usually apply. Larger garden rooms over 30m² almost always require full compliance.
For example, let’s say you’re building a fully insulated garden office with heating and electrics. Even without plumbing, you may need to follow Part P (Electrical Safety) and Part L (Energy Efficiency) standards. However, if it includes a sleeping area or is near a boundary, Part B (Fire Safety) will likely apply too.
According to GOV.UK guidance (2023), structures with sleeping accommodation or within 1m of a boundary must meet fire safety standards under Part B, regardless of size. These rules still apply across England as of early 2025.
If you’re unsure what rules your project falls under, our team is here to help. Speak to our experts to get a clear answer before you begin building.

Key Building Regulations That May Apply
If your garden room is big, near your house or boundary, or meant for year-round use, several key parts of the Building Regulations probably apply. Understanding these ahead of time helps avoid costly revisions later on.
Part L – Energy Efficiency
(GOV) Conservation of fuel and power: Approved Document L
This regulation ensures that your garden room is well insulated. You may need insulation in the floor, walls, and roof to prevent excessive energy loss. At Garden Room Solutions, we use high-performance insulation as standard. This helps your build meet requirements while keeping the space comfortable in all seasons.
Part P – Electrical Safety
(GOV) Electrical safety: Approved Document P
Any permanent electrics, such as lighting, heating, or sockets, must comply with Part P. This means installations must be carried out by a certified electrician and signed off as compliant. It’s one of the most common requirements – even for smaller builds.
Part B – Fire Safety
(GOV) Fire safety: Approved Document B
Fire regulations address the distances between structures and the use of fire-resistant materials in buildings. These rules become especially relevant if your garden room is close to a boundary or includes sleeping accommodation.
Designing with these rules helps you cut delays, simplify approvals, and build a space that’s easy to maintain and ready for the future.
How Building Regulations Impact Garden Room Design
Meeting regulations won’t ruin the look or function of your garden room. However, it will affect your design choices.
Ceiling height must meet minimum requirements to ensure proper airflow and comfort. Window placement matters for more than looks. It impacts ventilation and daylight, as stated in Part F. This can influence how many openings you have or their size.
If your garden room is built close to a boundary, external finishes such as cladding may need to be fire-resistant. These factors will impact your material choices and appearance. However, you can still incorporate them into a stylish, modern, or rustic design.
Our team at Garden Room Solutions focuses on combining practical needs with stunning design. So, do you prefer sleek composite cladding or timber-style finishes? We’ll assist you in selecting materials that match your garden and fit your lifestyle.
Want to see how we do it? Check out our case studies for builds that strike the perfect balance.
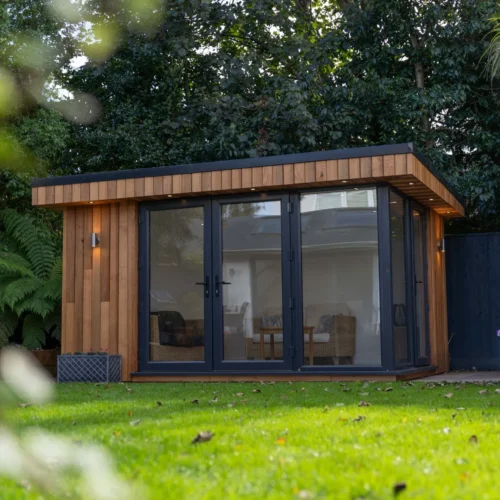

Customising Garden Rooms to Meet Regulations
No two gardens – or garden rooms – are the same. That’s why we tailor each build to the site, your preferences, and any applicable local or national regulations.
We prioritise local materials to cut transport emissions and help local suppliers. Every detail is chosen with care, from FSC-certified timber to energy-saving glazing. This focus keeps sustainability and compliance in mind.
Features like double-glazing and insulation and optional triple-glazed upgrades boost energy efficiency. They also make your garden room more usable throughout the year. Plus, you won’t face rising energy bills or added compliance requirements.
To get started, we always recommend a site visit and design consultation. It’s the best way to identify which building regulations apply and what design solutions will work for your space. Contact our team or drop by our showroom in Wimborne to experience our compliant builds in person.
What Happens If You Don’t Comply with Building Regulations?
Ignoring or misinterpreting building rules might seem okay, but it can lead to serious problems. You might face costly fixes if your garden room fails to meet legal standards. You could end up halting the project or, in some cases, removing the whole structure.
Non-compliant builds can also cause problems down the road. For example, solicitors and surveyors will request building control certificates if you sell or remortgage your property. Without them, transactions may stall or fall through entirely.
Ultimately, legal responsibility falls to the property owner, not the contractor. That’s why choosing a team that understands UK regulations inside and out is essential. At Garden Room Solutions, we handle design compliance and electrical certification, so you won’t stress over red tape or missed paperwork.
If you’re unsure whether your current garden room plans meet the latest rules, we’re happy to help. Book a free consultation, and we’ll walk you through everything you need to stay on track.
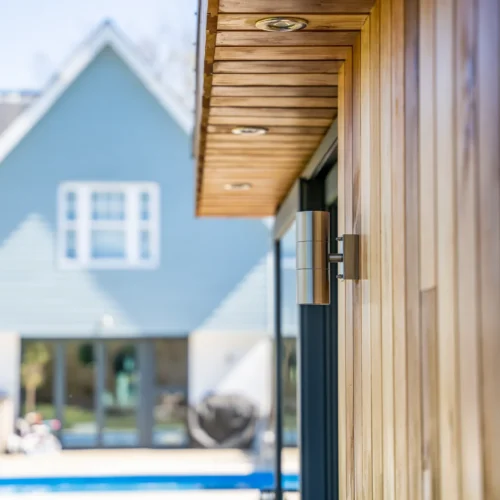
From Idea to Installation
Compliance isn’t a hurdle; it’s part of the design.
Addressing garden room building regulations early in the design process is the best way to ensure your build runs smoothly. With the right team and materials, regulations aren’t a roadblock—they’re simply a part of building responsibly and sustainably.
Key Takeaways
- Garden rooms over 15m², or used for sleeping, usually require building regulations.
- Key areas of compliance include energy efficiency, electrical safety, and fire protection.
- Designing with regulations in mind prevents delays and future legal issues.
- Working with experienced installers ensures compliance without compromising on style.
With more than 20 years of experience, Garden Room Solutions excels in crafting unique, stunning spaces. Our creations are built to last – and meet all regulations.
Limited slots are available this season, so book your free consultation or visit our Wimborne showroom today to get started.