

Have you recently Googled ‘How to create a golf simulator in my garden room?’ If so, you’re not alone. Why wouldn’t any self-respecting golfer want their own private golfing retreat just steps from their back door ready whenever they want to shoot a few holes?
For many, finding time for the course can be tough, especially with unpredictable British weather and packed schedules. That’s where a garden room comes in; a custom-built space designed around your lifestyle and your swing.
In this blog, we’ll explore how to turn a bespoke garden room into a full-fledged home golf simulator. UK regulations for garden rooms, technical considerations, and design options are all part of the plan. And whether you’re just getting started or seriously considering a build, Garden Room Solutions will guide you through the entire process.
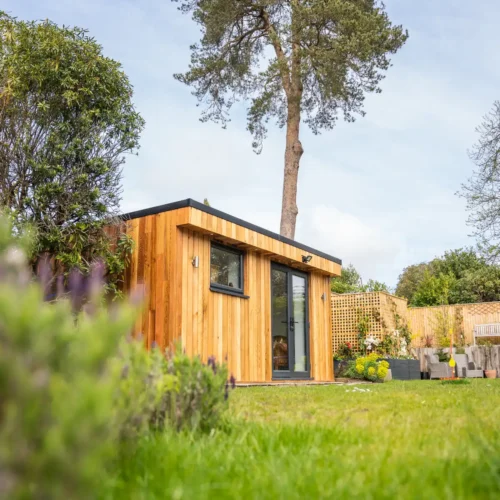
Why Choose a Garden Room for Your Golf Simulator?
Transforming a garden room into a personal golf simulator setup is more than just a luxury; it’s a practical investment for any serious golfer. A golf simulator garden room gives you total control over your practice environment, offering privacy, convenience, and the ability to train on your terms.
There’s no need to factor in tee times, driving range hours, or weather forecasts. Thanks to insulation and weatherproof materials, you’ll enjoy year-round garden room use, swinging away in January just as comfortably as in July.
Plus, the interior can be tailored for your simulator tech, whether it’s integrated launch monitors, HD projectors, or immersive AV setups.
Beyond the game, this kind of bespoke space can add measurable value to your home. Buyers are increasingly drawn to high-end, multifunctional garden rooms, especially ones that offer unique features like a golf simulator.
We’ve also covered the wider benefits of a custom garden room in another blog, which is worth a read if you’re considering additional uses.
Space Requirements & Room Size Considerations
When planning a garden room for golf simulator setups, getting the dimensions right is critical. You’ll need a minimum of 3 metres in height to allow full swings, and around 5 metres in depth to accommodate both the golfer and the equipment. The width can vary, but at least 3.5 metres is usually recommended.
Careful planning now will make the most of your build later, but here are a few layout tips to keep in mind:
- Ensure Adequate Swing Space in All Directions
- Allow Buffer Zones Around Impact Screens and Projectors
- Plan Where Power and Data Points Will Be Located
- Position Seating or Viewing Areas Off-Centre
- Install Proper Ventilation or Climate Control
Soundproofing is another smart addition, as it’s ideal if you’re playing during early mornings or late evenings. Ahead of your garden room installation, we can advise on acoustic insulation that helps keep the noise inside.
Essential Equipment Checklist
To set up a fully functional golf simulator garden room, here’s what you’ll need:
- Golf Simulator System (Launch Monitor, Projector, Software, Impact Screen)
- Artificial Turf or Professional Hitting Mat
- Netting or Padded Wall Sections for Safety
- Adjustable Lighting and AV Setup
- Reliable Wi-Fi and Electrical Points
All our garden rooms can be built with power, data points, and insulation, ready to kit out with your ideal simulator tech.
Design & Customisation Options
Once the technical foundations are covered, it’s time to focus on creating a space that looks and feels like your own. Flooring options range from turf for realism to hardwood or shock-absorbent materials for extra comfort.
Lighting is key too, so make sure to consider a mix of ambient lighting for atmosphere and task lighting over your simulator bay.
Storage is often overlooked but essential. Think built-in shelving or discreet cabinets for clubs, shoes, and spare balls. Your comfort matters as much as your game, so heating and cooling options make sure you can enjoy year-round garden room use.
Externally, your garden room installation can be finished in a way that complements your home and landscape, whether that’s natural cladding, sleek modern panelling, or a classic timber look. You can find out more about garden room specifications, cladding options, and window and door options on our website.
Planning Permission & Installation Timeline
For most bespoke garden rooms, UK planning permission isn’t required. That’s because they typically fall under permitted development rules, provided they stay within specific height and boundary guidelines.
However, if you plan to include plumbing, or the build exceeds certain square footage, you may need to check compliance with building regulations. We’ll walk you through all of that. Our team is well-versed in planning requirements and can liaise with local authorities if needed. We’ve covered planning permission in more detail in another blog.
As for the timeline, after the initial consultation and design, most builds take between 4 to 6 weeks from groundworks to final handover. We’ll keep you updated at every stage, from preparing the base to fitting out the last detail.
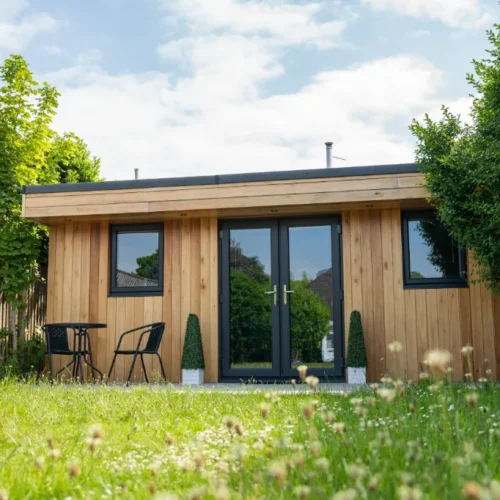
Ready to Build Your Own Golf Escape? Call Us Today
Creating a home golf simulator has never been easier. With a bespoke garden room from Garden Room Solutions, you can transform your love for golf into a luxury experience, right on your doorstep.
We bring nearly 20 years of experience, a passion for detail, and the highest quality materials to every build. Whether you want a calm retreat or a cutting-edge simulator space, we’ll make it happen.
To find out how to create a golf simulator in your garden room, give us a call on 01202 081198 or fill out our simple contact form. Plus, feel free to check out our online gallery or pay our showroom a visit.
Your private golf simulator garden room is just a conversation away.