

Ever found yourself asking, “What is the 2m boundary rule?” You’re not alone. When planning a garden room, it’s easy to get overwhelmed by regulations, technical terms, and unclear guidelines. The 2m boundary rule is one of the most common planning permission pitfalls, and misunderstanding it can cause delays, redesigns, or even legal issues.
That’s where we come in. At Garden Room Solutions Ltd, we specialise in crafting bespoke, highly insulated garden rooms built to last. Plus, we know UK planning laws inside out. If you’re unsure, our experts at Garden Room Solutions Ltd are here to help, so get in touch today!

What is the 2m Boundary Rule?
So, what is the 2m boundary rule? In simple terms, it means that any outbuilding, such as a garden room, must be built at least two metres from your property boundary if it exceeds 2.5 metres in height. This rule is part of the UK’s permitted development rights, which allow homeowners to build certain structures without needing full planning permission.
Now, you might be wondering, “How close to the boundary can I build?” If your garden room is 2.5m or under, you can place it closer to the boundary. But once it goes over that height, the 2m rule kicks in. It’s designed to minimise the impact on neighbours and maintain consistent standards in residential areas.
Why Does the 2m Rule Matter for Garden Rooms?
Understanding what the 2m boundary rule is can make or break your garden room project. If your build goes over the height limit and sits too close to a boundary, you’ll likely need full garden room planning permission. That could mean weeks of waiting, redesigning, or worse, it could result in you being told to take the garden room down.
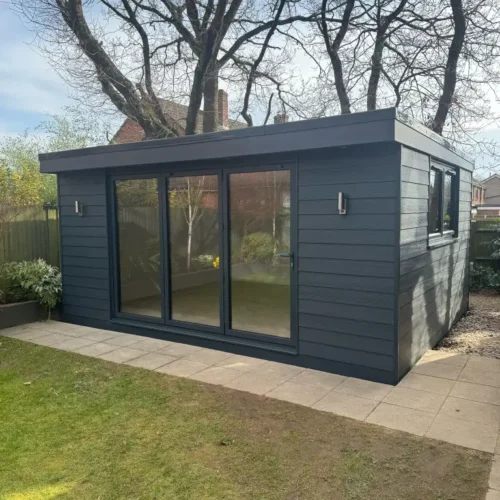
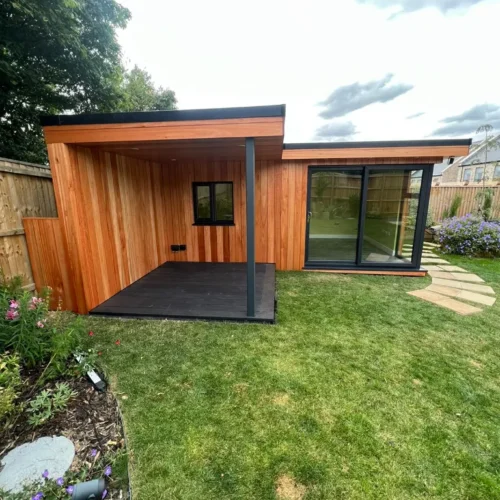
Many homeowners face this issue when choosing a pitched roof, which often takes the structure over 2.5m. While pitched roofs offer charm and better drainage, they must be balanced against regulations. Flat roofs, on the other hand, are easier to keep within the allowed height limit.
In short, getting it wrong can cost you time, money, and a whole lot of stress. That’s why it’s so important to get it right from the start.
How to Stay Within the Rules
Keeping your garden room compliant with garden room boundary rules doesn’t have to be difficult. Here are a few smart ways to stay on track:
- Choose a flat roof design to stay under the 2.5m height limit if you’re building close to a boundary.
- Use high-quality, slimline insulation materials that don’t bulk up the structure.
- Build on a concrete slab or low-profile foundation to avoid adding unnecessary height.
- Work with professionals who understand the finer points of UK building regulations.
These small decisions can make a big difference when it comes to outbuilding regulations. UK residents must ensure any new structure is planned within the legal framework to avoid issues down the line.
When Do You Need Planning Permission?
In most cases, garden rooms fall under permitted development rights, meaning garden room planning permission isn’t required, as long as you stay within the rules. This includes limits on height, distance from boundaries, and how the room will be used.
However, there are exceptions. If your property is listed, in a conservation area, or if you’re planning to use the space as an annexe or home office with regular occupancy, then permission may be necessary.
The same applies if you’re planning something more complex with plumbing or sleeping arrangements.
It’s always best to check with your local authority or refer to the UK Government Planning Portal for the latest advice. Better yet, speak to a professional who knows the system inside and out.
Get Expert Help with Your Garden Room Installation
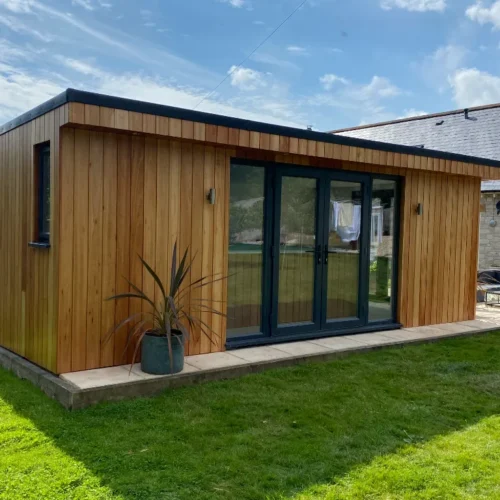
Navigating rules like the 2m boundary rule doesn’t need to be stressful. At Garden Room Solutions Ltd, we guide you through the entire process, from design to construction, making sure everything meets current UK regulations.
Our team brings nearly 20 years of experience, using only the highest quality materials to build bespoke, insulated garden rooms that are both beautiful and compliant. We take pride in being meticulous, so you don’t have to worry about overlooked details or planning setbacks.
So, what is the 2m boundary rule? It’s a key regulation that protects your project from unnecessary risk, and we know exactly how to work within it.
Need help planning your dream garden room? Contact Garden Room Solutions Ltd today on 01202 081198 or through our contact form, and let’s bring your vision to life, without the red tape.