

Garden rooms are stable and permanent structures, standing more like a house than a shed. This means several things.
1. They need a sturdy foundation to be built on.
2. They need to comply with building regulations.
Having sturdy garden room foundations will allow the structure to stand for a lifetime without sinking and provide protection against moisture. But, just like all other parts of the building, the foundations must conform to Building Regulations.
At Garden Room Solutions, we create luxury, bespoke garden rooms, working with you to design the perfect room for your needs and available space. Whether being used as a home office, a gym, an entertainment space or even a pool house, throughout the process, our team will be working with compliance in mind. So, once you have a design you like, we can choose the right foundation options to get the project going.
In this blog, we discuss the different foundation options and how we make sure we meet Building Regulations with our foundation work.
Do Garden Rooms Need Foundations?
As we said above, yes, garden rooms need foundations. They are a pivotal part of the structure for several reasons:
- Provide structural stability.
- Prevent water from seeping into the structure.
- Avoid movement and subsidence.
- Adds insulation and comfort.
- Extends lifespan, making it more durable.
- Complies with regulations and standards, depending on the size of your garden room.
There are four main types of garden room foundations. These are:
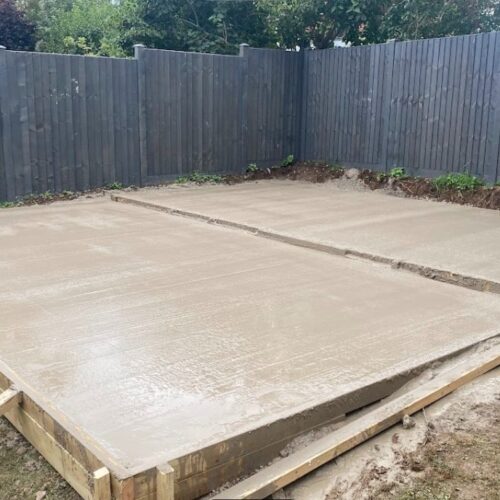
- Concrete slab – concrete is poured directly to the ground and cured. Ideal for heavier garden rooms.
- Ground screw – large metal screws drilled into the ground. Ideal for uneven or soft ground and are quick, eco-friendly and non-invasive.
- Pile foundations – deep vertical posts (piles) are driven into the ground to support the structure. Useful for unstable or sloped terrain, as it transfers the weight of the garden room to deeper, firmer soil layers.
- Timber frames – raised wooden platforms supported by beams or posts which provide an airflow underneath the structure, reducing dampness. A great option for lighter garden rooms.
Foundation Requirements for Compliance
As with any part of the garden room, the foundation needs to meet Building Regulations, whether you need planning permission or not. The choice of foundation used will influence whether the structure is compliant with local rules or not.
Regulations that need compliance include:
- Part A – Structure – ensuring the foundation can support the weight of the building and prevent subsidence.
- Part C – Resistance to Moisture – preventing water ingress and damp issues.
- Part H – Drainage & Waste Disposal – if the garden room has plumbing, proper drainage is required.
- Planning Permission Considerations – if the structure is over 2.5m high (within 2m of a boundary), the foundation type may impact planning approval.
Of course, all these factors are considered when planning your garden room foundations, but particular care is put into damp proofing considerations.
- Concrete slab – needs a damp-proof membrane (DPM) underneath to prevent moisture from rising. Proper site drainage is also essential to avoid water pooling.
- Ground screws & pile foundations – naturally allow air circulation, reducing damp risks. However, the ground underneath must drain well to prevent water pooling.
- Timber frames – must be raised off the ground to prevent wood rot. A breathable membrane can help manage moisture.
On top of this, we need to consider the weight of the garden room and any equipment you intend to put in it to work out load capacity. Obviously, you want a foundation that will stop the building from sinking into the ground as you use it, which is why load-bearing plays such a crucial role in the decision for foundations.
The different foundation types offer varying weight-bearing capacities:
- Concrete slab – best for heavy loads, as it evenly distributes weight across a solid base. Suitable for insulated, multi-use garden rooms.
- Ground screws – strong and adaptable but require proper distribution to handle heavy structures.
- Pile foundations – good for uneven ground, transferring weight to firmer soil layers.
- Timber frame – best for lightweight structures but needs reinforcement for heavier builds.
Choosing the Right Foundation for Your Garden Room
While somewhat unrecognised, garden room foundations are a pivotal part of the building; without them, your newly designed luxury space would run into some problems.
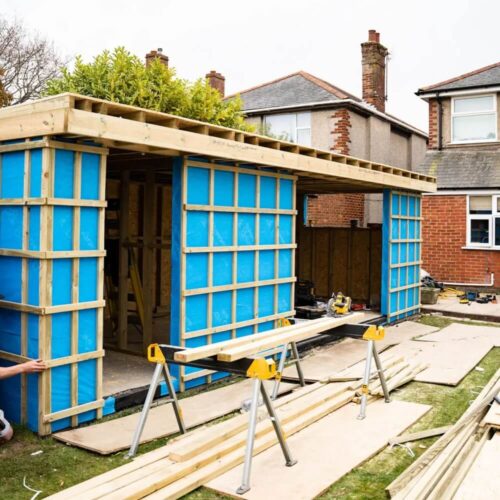
But we can’t just randomly pick a foundation type and hope for the best – this will do you no favours, and this is partly why compliance with Building Regulations is important. Meeting these regulations can give you confidence and peace of mind that your garden room has been built to last, making it a good investment.
At Garden Room Solutions, we either use a concrete slab or ground screws as standard for all of our projects.
Our team are experts at their jobs and will take their time to understand exactly what you are looking for in your new space so that the foundations not only meet your needs but meet Building Regulations too.
You can also be confident that our garden rooms meet all other aspects of Building Regulations, including electrical and wiring standards, insulation regulations and structural Building Regulations.
Part of our process is to discuss the foundation options with you, explaining which one will work best in your garden and the shape and size of your garden room.
Contact our team today to learn more about how foundations for garden rooms need to meet Building Regulations and discover how we ensure we meet them. Call us on 01202 081198 or complete our online contact form, and we will give you a callback.
Alternatively, visit our showroom in Wimborne to meet a member of our team and have a face-to-face chat about what you are looking for.